
307 TRACEY ROAD
Tyendinaga (Tyendinaga Township), Ontario
MLS® X13825292
$699,900
- Status
- Active
- Property type
- House
- MLS® number
- X13825292
- Bedrooms
- 5
- Bathrooms
- 2
- Year built
- —
 1 / 30
Listing description
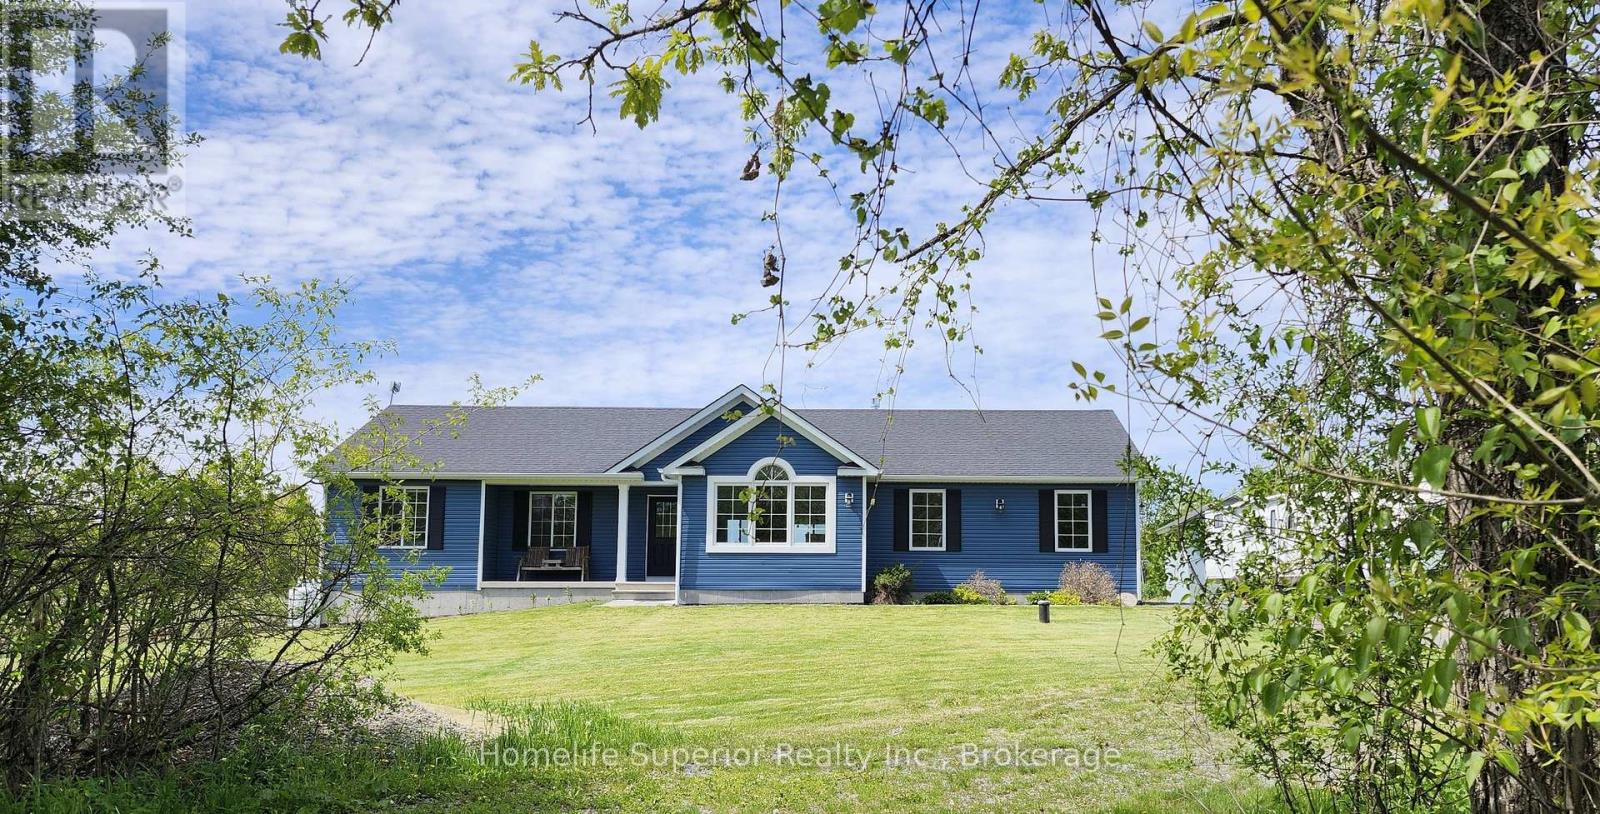
Located on a quiet dead end road, just outside the Hamlet of Roslin sits this charming 8yr old home, that is ready to provide for all your needs & wants. The main floor is move in ready, with everything you need. The open concept kitchen, dining & living area is bright & spacious & features a three sided fireplace as the focal point.
The main floor laundry is conveniently located just off the kitchen & has direct access to the 2 car garage. 3 bedrooms & 2 bathrooms complete this space. Extra wide doorways & a walk-in shower make this level of the house easier to navigate for anyone with accessibility needs.
Just outside the patio door, off the kitchen/dining area, is an 8X12 deck, perfect for grilling or relaxing & enjoying the wildlife & neighbours horses, attracted by the apple tree at the edge of the yard. The 1. 4 acre lot has plenty of room for outdoor activities.
The lower level is ready to accommodate your wants! There are 2 bedrooms awaiting finishing touches, a roughed in bathroom, a large open area, a flex space & lots of storage. This space can work for so many purposes, a kids zone, in-law suite, home gym & even the possibility of a separate apartment for extra income.
Just down the road you can swim or go fishing at the Dam at Chisolm Lumber. Come see for yourself how this could be the perfect fit for you & your loved ones!
Property summary
- MLS® number
- X13825292
- Property type
- Single Family
- Building type
- House
- Land size
- 200 x 315 FT
- Annual property taxes
- $3,785.00
- Parking
- 8 spaces · Attached Garage, Garage
- Days on market
- 4 days
Features & details
- Heating
- Forced air, Propane
- Cooling
- Central air conditioning
- Flooring
- Laminate, Vinyl
- Appliances
- Washer, Refrigerator, Water softener, Dishwasher, Stove, Dryer, Garage door opener remote(s), Water Heater
- Exterior features
- Vinyl siding
- Lot features
- Sloping, Open space, Carpet Free, Country residential, Sump Pump
- Community features
- School Bus
- Architectural style
- Bungalow
What would this home cost you?
Based on the $699,900 asking price at a 5.00% example rate, semi-annual compounding.
Renanza Realty Inc. can represent you on this property — send an enquiry to arrange a private viewing.
Listing courtesy of Homelife Superior Realty Inc., Oshawa.
The listing data displayed here is provided in part by the Canadian Real Estate Association (CREA) through its Data Distribution Facility (DDF®) and is drawn from Boards and Associations across Canada. Information is deemed reliable but is not guaranteed accurate by CREA. The listings are held by brokerages other than Renanza Realty unless otherwise noted.
The trademarks REALTOR®, REALTORS® and the REALTOR® logo are controlled by CREA and identify real estate professionals who are members of CREA. The trademarks MLS®, Multiple Listing Service® and the associated logos identify professional services rendered by REALTOR® members of CREA to effect the purchase, sale and lease of real estate as part of a cooperative selling system.