
307 Partridge Road
Tappen, British Columbia
MLS® 10380287
$1,095,000
- Status
- Active
- Property type
- House
- MLS® number
- 10380287
- Bedrooms
- 4
- Bathrooms
- 3
- Year built
- 2004
 1 / 90
Listing description
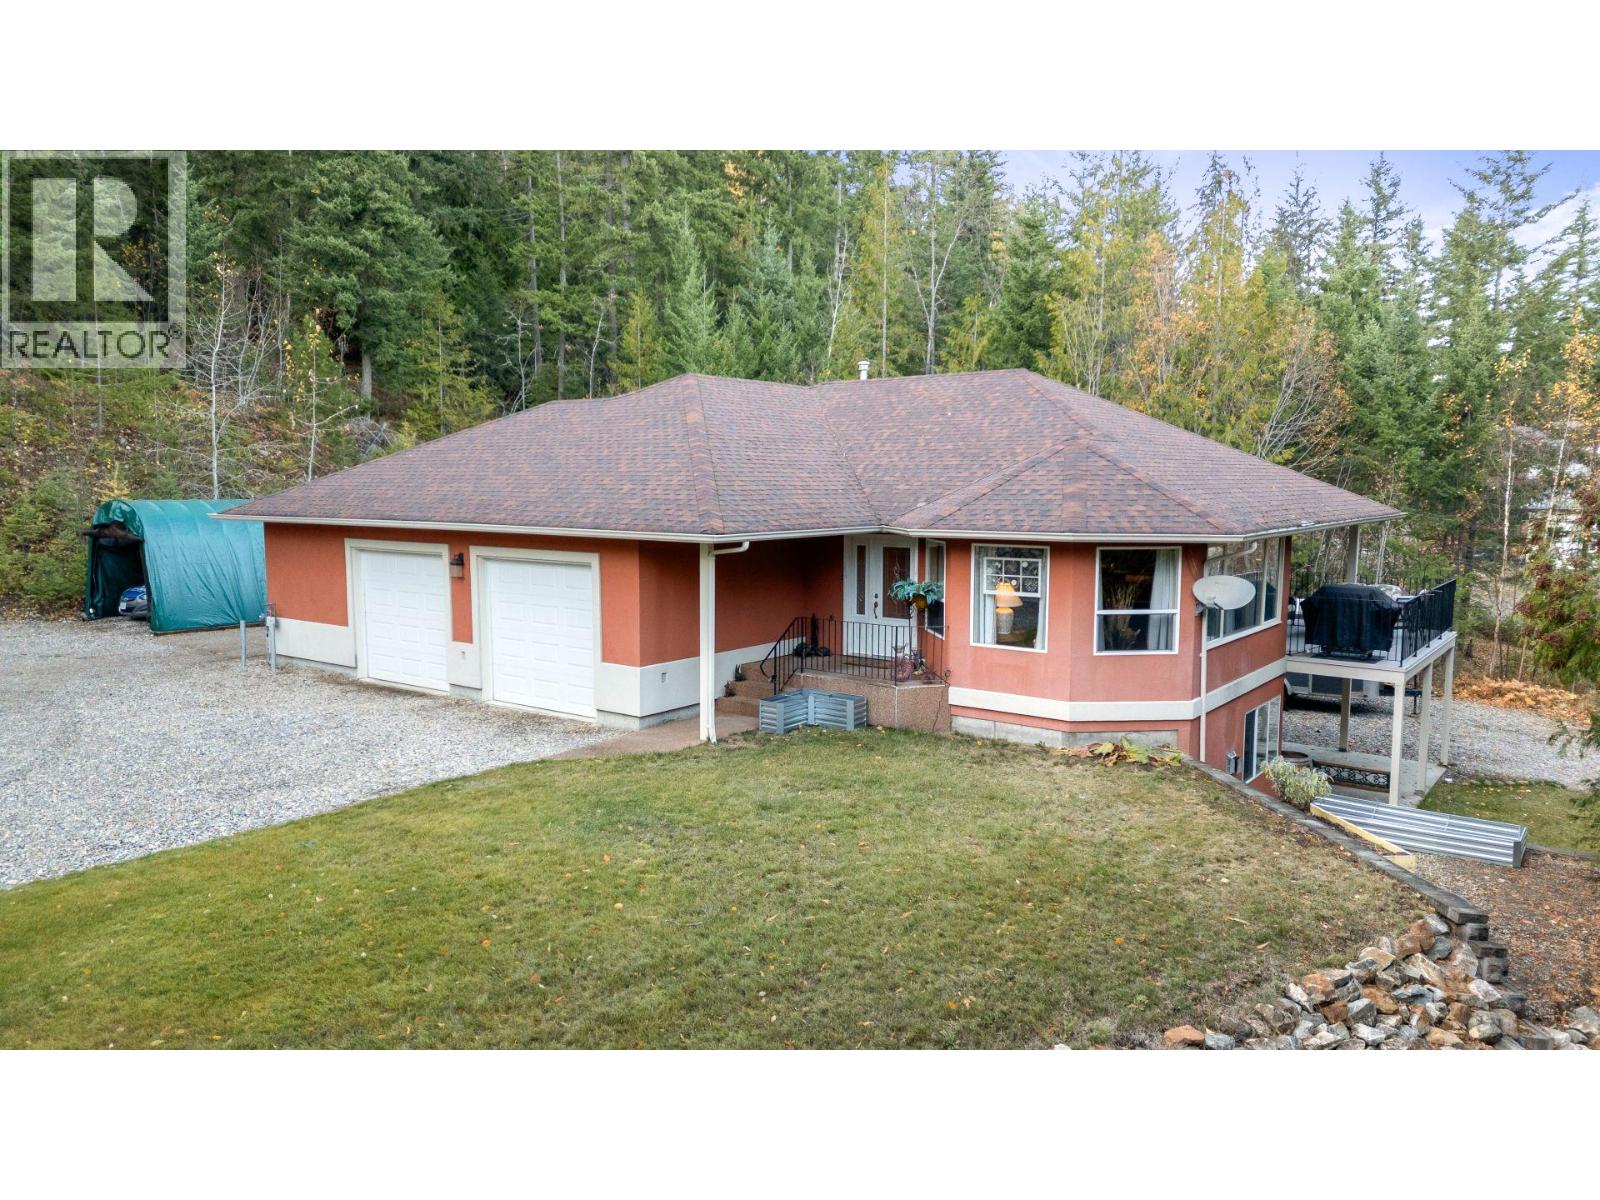
Like New, well maintained ""Private"" Bungalow on Kault Hill offers affordable luxury! 2 Acres of pure privacy just outside of the City limits, 4 Bedrms & 3 Full Bathrms. Tons of windows including daylight walk-out basement.
Chef inspired granite top kitchen w/6 burner gas cooktop/grille & custom hoodfan, double wall ovens, huge island w/Breakfast bar & prep sink; wine rack & storage w/wine fridge; b/i microwave; huge walk-in pantry. Double glass French doors open to private balcony deck. Lg Master, w/i closet & Full ensuite with claw foot soaker tub, tiled walk-in shower & custom vanity & heated tile floor.
Main floor laundry. Self contained day light in-law suite w/2 Bedrms, Separate entry, Separate laundry & parking area; Lg Basement bedrm also roughed-in for Theatre Rm. Includes all appliances up & down.
Spacious 800SqFt Heated garage/shop; Lots of storage. High speed internet, u/g power from meter pole, Drilled well with records, On site septic w/Records, Professionally built by quality local builder Kelvin Wellness. See the virtual tour, floor plans & more!
Property summary
- MLS® number
- 10380287
- Property type
- Single Family
- Building type
- House
- Square footage
- 2,859 sq ft
- Title
- Freehold
- Land size
- 2 acres
- Built in
- 2004
- Annual property taxes
- $2,817.00
- Parking
- 3 spaces · Attached Garage, RV, Oversize, See Remarks, Additional Parking
- Days on market
- 154 days
Features & details
- Heating
- Forced air, See remarks
- Cooling
- Central air conditioning
- Flooring
- Tile, Hardwood, Carpeted
- Appliances
- Cooktop - Gas, Dishwasher, Wine Fridge, Microwave, See remarks, Washer & Dryer, Washer/Dryer Stack-Up
- Lot features
- Central island
- Architectural style
- Bungalow
What would this home cost you?
Based on the $1,095,000 asking price at a 5.00% example rate, semi-annual compounding.
Renanza Realty Inc. can represent you on this property — send an enquiry to arrange a private viewing.
Listing courtesy of Homelife Salmon Arm Realty.Com, Salmon Arm.
The listing data displayed here is provided in part by the Canadian Real Estate Association (CREA) through its Data Distribution Facility (DDF®) and is drawn from Boards and Associations across Canada. Information is deemed reliable but is not guaranteed accurate by CREA. The listings are held by brokerages other than Renanza Realty unless otherwise noted.
The trademarks REALTOR®, REALTORS® and the REALTOR® logo are controlled by CREA and identify real estate professionals who are members of CREA. The trademarks MLS®, Multiple Listing Service® and the associated logos identify professional services rendered by REALTOR® members of CREA to effect the purchase, sale and lease of real estate as part of a cooperative selling system.