
307 MARTIN Street
Milton, Ontario
MLS® 40846214
$2,548,000
- Status
- Active
- Property type
- House
- MLS® number
- 40846214
- Bedrooms
- 4
- Bathrooms
- 5
- Year built
- —
 1 / 46
Listing description
A rare blend of luxury, craftsmanship, and thoughtful design, this custom-built home sits on an extra-deep 185-foot lot in the heart of Old Milton. Just steps to charming local restaurants, boutique shops, schools, and parks, it offers both elegance and convenience. Inside, 19-foot ceilings with exposed wood beams create a dramatic first impression.
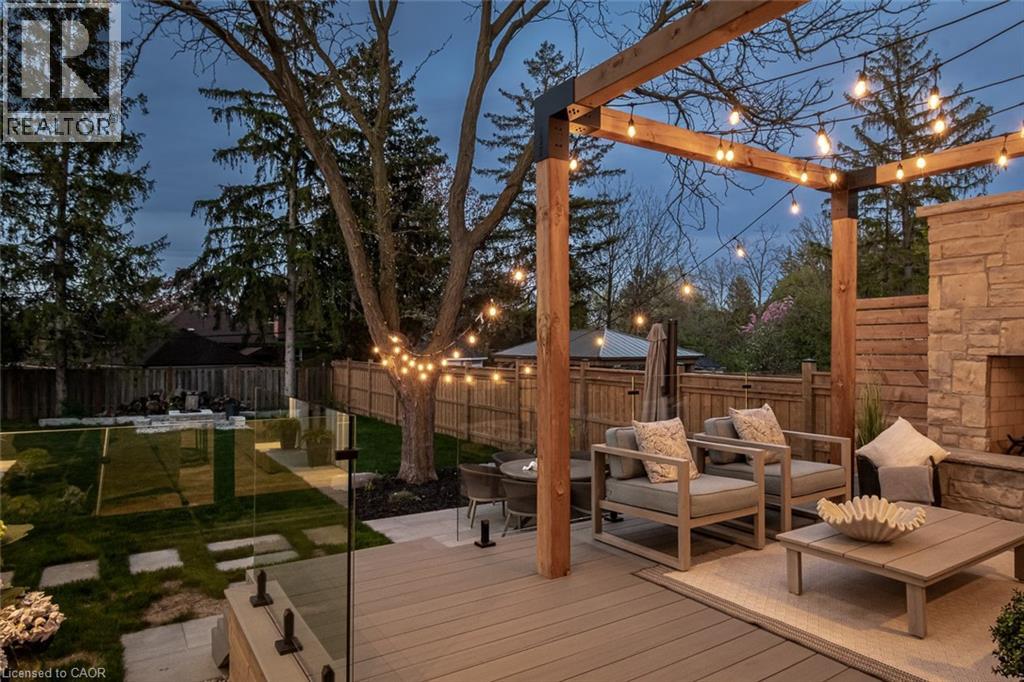
Oversized patio doors lead to a private, peaceful backyard, complete with a composite deck, stunning stone fireplace, and a powered outbuilding ready to become a pool house, studio, or inspiring work-from-home space. The custom kitchen is an entertainers dream, featuring a walk-in pantry and seamless flow into the open-concept living space. The main floor also includes a serene primary suite and a front office with a closet that easily converts into a fifth bedroom.
Upstairs, a second primary suite and spacious bedrooms all feature large closets with built-in organizers. Heated floors in every bathroom and laundry room bring elevated comfort. The walk-out basement adds a rec room, wet bar, 3-piece bath, cold cellar, and ample storage.
This is more than a home its the lifestyle you've been waiting for.
Property summary
- MLS® number
- 40846214
- Property type
- Single Family
- Building type
- House
- Square footage
- 4,008 sq ft
- Title
- Freehold
- Annual property taxes
- $8,251.00
- Parking
- 10 spaces · Attached Garage
- Days on market
- 106 days
Features & details
- Heating
- Forced air
- Cooling
- Central air conditioning
- Basement
- Finished, Full
- Appliances
- Central Vacuum
- Exterior features
- Wood
- Lot features
- Sump Pump, Automatic Garage Door Opener
- Architectural style
- Bungalow
What would this home cost you?
Based on the $2,548,000 asking price at a 5.00% example rate, semi-annual compounding.
Renanza Realty Inc. can represent you on this property — send an enquiry to arrange a private viewing.
Listing courtesy of Real Broker Ontario Ltd., Toronto.
The listing data displayed here is provided in part by the Canadian Real Estate Association (CREA) through its Data Distribution Facility (DDF®) and is drawn from Boards and Associations across Canada. Information is deemed reliable but is not guaranteed accurate by CREA. The listings are held by brokerages other than Renanza Realty unless otherwise noted.
The trademarks REALTOR®, REALTORS® and the REALTOR® logo are controlled by CREA and identify real estate professionals who are members of CREA. The trademarks MLS®, Multiple Listing Service® and the associated logos identify professional services rendered by REALTOR® members of CREA to effect the purchase, sale and lease of real estate as part of a cooperative selling system.