
307 HINTON TERRACE
Milton (FO Ford), Ontario
MLS® W13472444
$1,494,500
- Status
- Active
- Property type
- House
- MLS® number
- W13472444
- Bedrooms
- 6
- Bathrooms
- 4
- Year built
- —
 1 / 30
Listing description
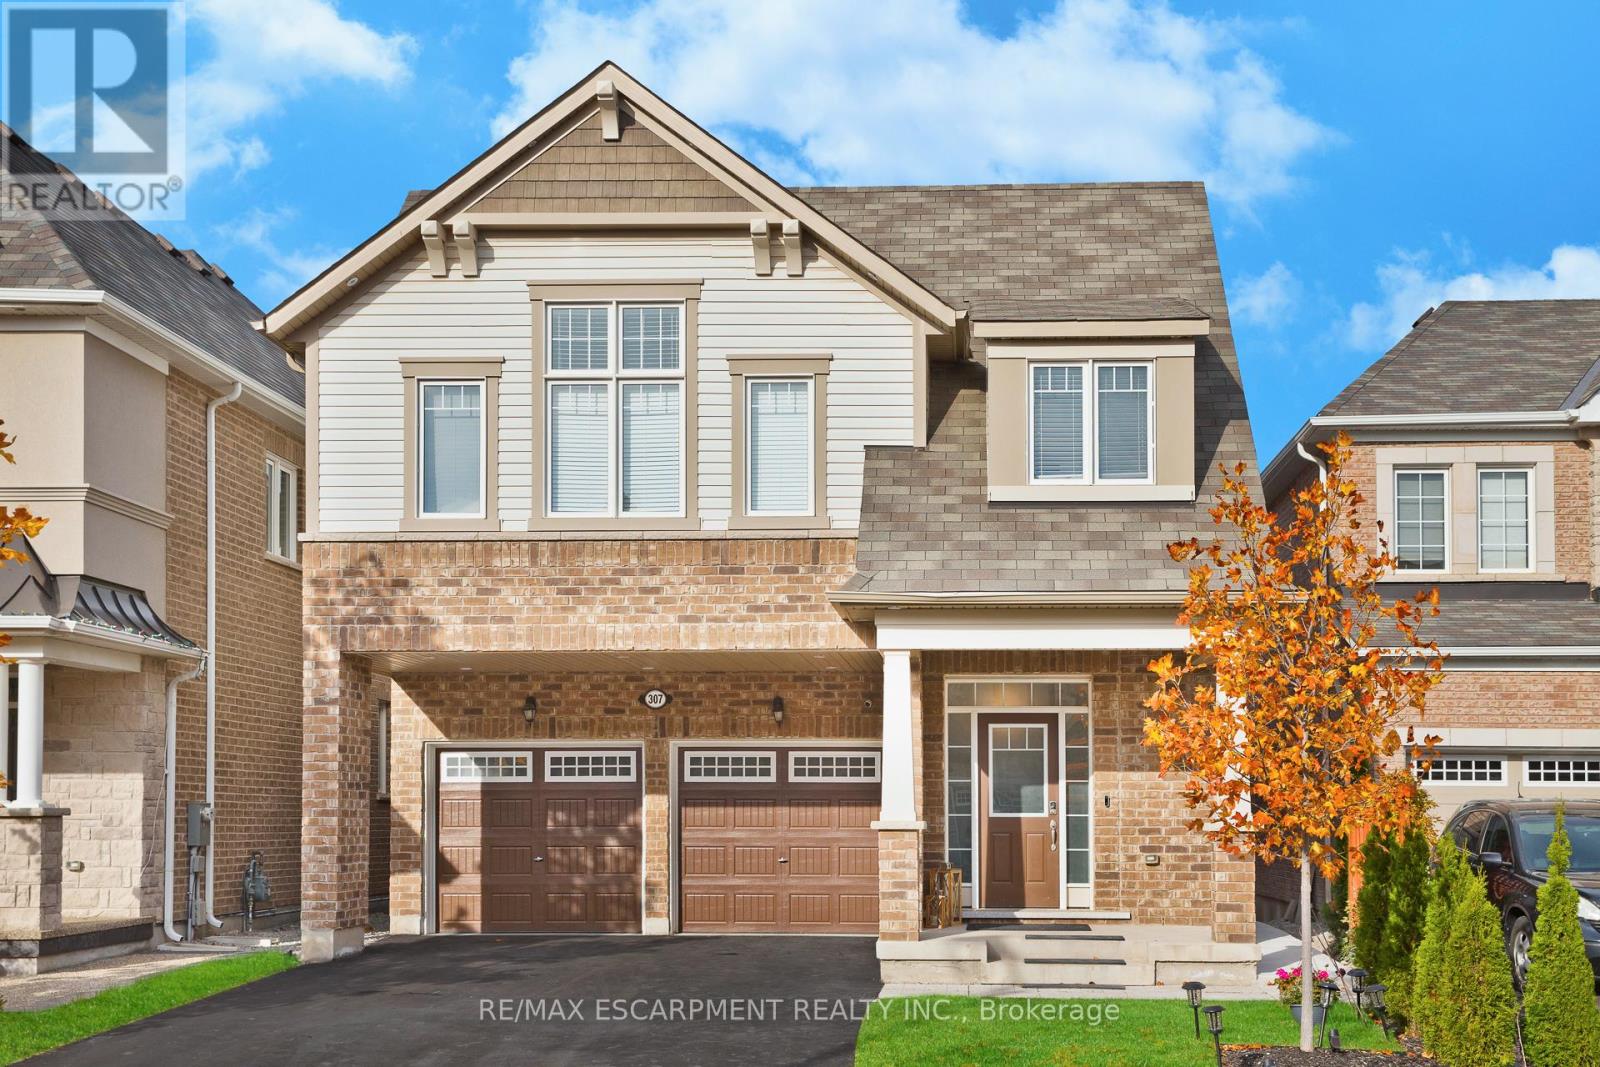
The One You'll Regret Missing. Double Garage + Legal Income Suite + Ravine Lot. This isn't just another 4-bed detached.
This is the unicorn Milton buyers keep asking for. Private ravine lot (No neighbours behind you). Endless green space, total privacy, morning coffee with zero traffic noise.
6 parking spaces (2-car garage with epoxy floors + 4 driveway spots). No sidewalk. Legal 2-bed basement apartment already renting for $2,000/mo.
Bright + spacious - 9ft ceilings, hardwood floors, pot lights, round staircase, wainscoting. Sun hits every room. Entertainer's kitchen - Gas connection ready, open flow, upgrades everywhere you look from epoxy garage floor to finished details.
Move in, unpack, breathe. Top schools on your doorstep:St. Scholastica Catholic 0.
26km Boyne Public 0. 58km Viola Desmond 0. 99km Anne J.
MacArthur 1. 43kmBottom line: Privacy of a ravine lot + income of a duplex + space of a detached + parking of a commercial lot. Try to find that combo again.
This one won't last.
Property summary
- MLS® number
- W13472444
- Property type
- Single Family
- Building type
- House
- Title
- Freehold
- Land size
- 36 x 88.6 FT
- Annual property taxes
- $5,807.00
- Parking
- 6 spaces · Garage
- Days on market
- 71 days
Features & details
- Heating
- Forced air, Natural gas
- Cooling
- Central air conditioning
- Basement
- Finished, Full, Apartment in basement, Separate entrance, N/A, N/A, N/A
- Flooring
- Hardwood, Carpeted
- Appliances
- Washer, Refrigerator, Dishwasher, Stove, Dryer
- Exterior features
- Brick, Vinyl siding
- Lot features
- Ravine, In-Law Suite
- Community features
- School Bus
What would this home cost you?
Based on the $1,494,500 asking price at a 5.00% example rate, semi-annual compounding.
Renanza Realty Inc. can represent you on this property — send an enquiry to arrange a private viewing.
Listing courtesy of RE/MAX ESCARPMENT REALTY INC., BURLINGTON.
The listing data displayed here is provided in part by the Canadian Real Estate Association (CREA) through its Data Distribution Facility (DDF®) and is drawn from Boards and Associations across Canada. Information is deemed reliable but is not guaranteed accurate by CREA. The listings are held by brokerages other than Renanza Realty unless otherwise noted.
The trademarks REALTOR®, REALTORS® and the REALTOR® logo are controlled by CREA and identify real estate professionals who are members of CREA. The trademarks MLS®, Multiple Listing Service® and the associated logos identify professional services rendered by REALTOR® members of CREA to effect the purchase, sale and lease of real estate as part of a cooperative selling system.