
307 GOLFVIEW DRIVE
Amherstburg, Ontario
MLS® 26022931
$649,000
- Status
- Active
- Property type
- House
- MLS® number
- 26022931
- Bedrooms
- 2
- Bathrooms
- 2
- Year built
- 2007
 1 / 34
Listing description
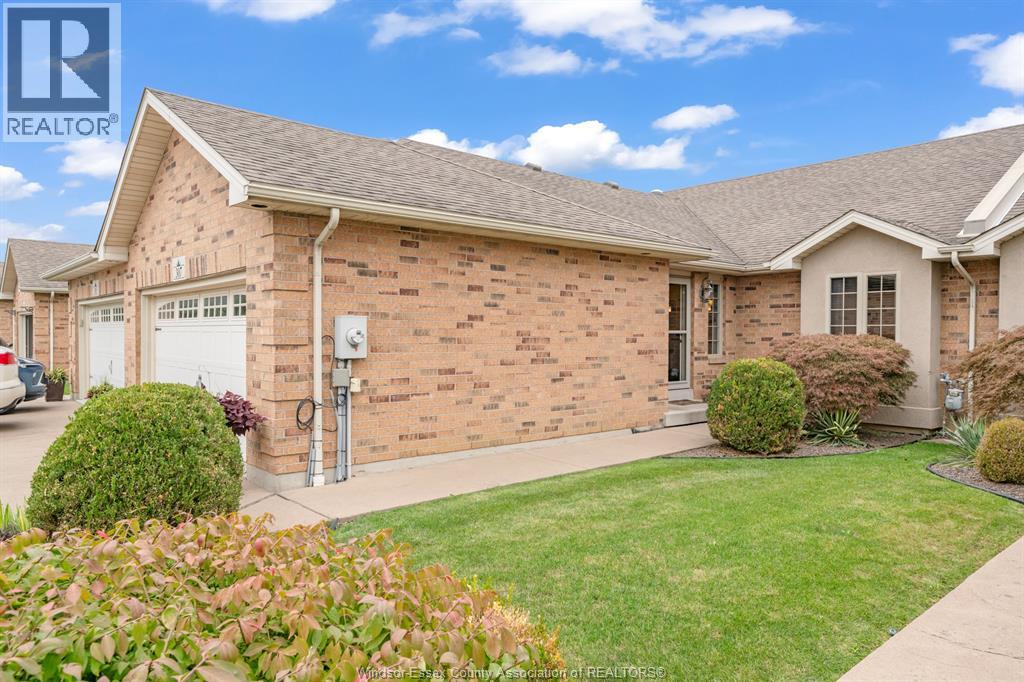
APPRECIATE ADULT LIVING. RANCH TOWNHOME IN GOLFVIEW PARK ESTATES. RELAX IN THIS OPEN CONCEPT 2 BED, 2 BATH , APPROXIMATELY 1400 SQ FT , NORBERT BUILT HOME.
WOW, KITCHEN WITH CLOSET PANTRY & APPROX 10 FT LONG BREAKFAST BAR! GREAT ROOM W/HARDWOOD FLOORS, WAINSCOTING, CATHERDRAL CEILINGS, STONE GAS FIREPLACE, & 9 FT PATIO DOOR. OVERSIZED PRIMARY BEDRM WITH ENSUITE & WALK IN CLOSET.
SIT ON THE BACK COVERED PORCH ENJOYING THE SERENE BACK YARD, W/VINYL/WROUGHT IRON FENCE & FIELD VIEW. (TOWN OWNED PROPERTY). ACROSS FROM POINTE WEST GOLF & COUNTRY CLUB.
FULL BSMT, STAMPED CONCRETE DRIVE, DBL CAR GARAGE (ready for blue jay fans), I-GR SPRINKLERS. ORGINAL OWNERS.
Property summary
- MLS® number
- 26022931
- Property type
- Single Family
- Building type
- Row / Townhouse
- Title
- Freehold
- Land size
- 30.88 X 125.52 FT
- Built in
- 2007
- Parking
- Garage
- Days on market
- 11 days
Features & details
- Heating
- Forced air, Natural gas, Furnace
- Cooling
- Central air conditioning
- Flooring
- Hardwood, Carpeted, Ceramic/Porcelain
- Appliances
- Washer, Refrigerator, Dishwasher, Stove, Dryer, Microwave Range Hood Combo
- Exterior features
- Brick
- Lot features
- Double width or more driveway, Concrete Driveway, Finished Driveway, Front Driveway
- Architectural style
- Ranch
What would this home cost you?
Based on the $649,000 asking price at a 5.00% example rate, semi-annual compounding.
Renanza Realty Inc. can represent you on this property — send an enquiry to arrange a private viewing.
Listing courtesy of DEERBROOK REALTY INC., WINDSOR.
The listing data displayed here is provided in part by the Canadian Real Estate Association (CREA) through its Data Distribution Facility (DDF®) and is drawn from Boards and Associations across Canada. Information is deemed reliable but is not guaranteed accurate by CREA. The listings are held by brokerages other than Renanza Realty unless otherwise noted.
The trademarks REALTOR®, REALTORS® and the REALTOR® logo are controlled by CREA and identify real estate professionals who are members of CREA. The trademarks MLS®, Multiple Listing Service® and the associated logos identify professional services rendered by REALTOR® members of CREA to effect the purchase, sale and lease of real estate as part of a cooperative selling system.