
307 2747 Jacklin Rd
Langford, British Columbia
MLS® 1041796
$399,000
- Status
- Active
- Property type
- House
- MLS® number
- 1041796
- Bedrooms
- 1
- Bathrooms
- 1
- Year built
- 2006
 1 / 25
Listing description
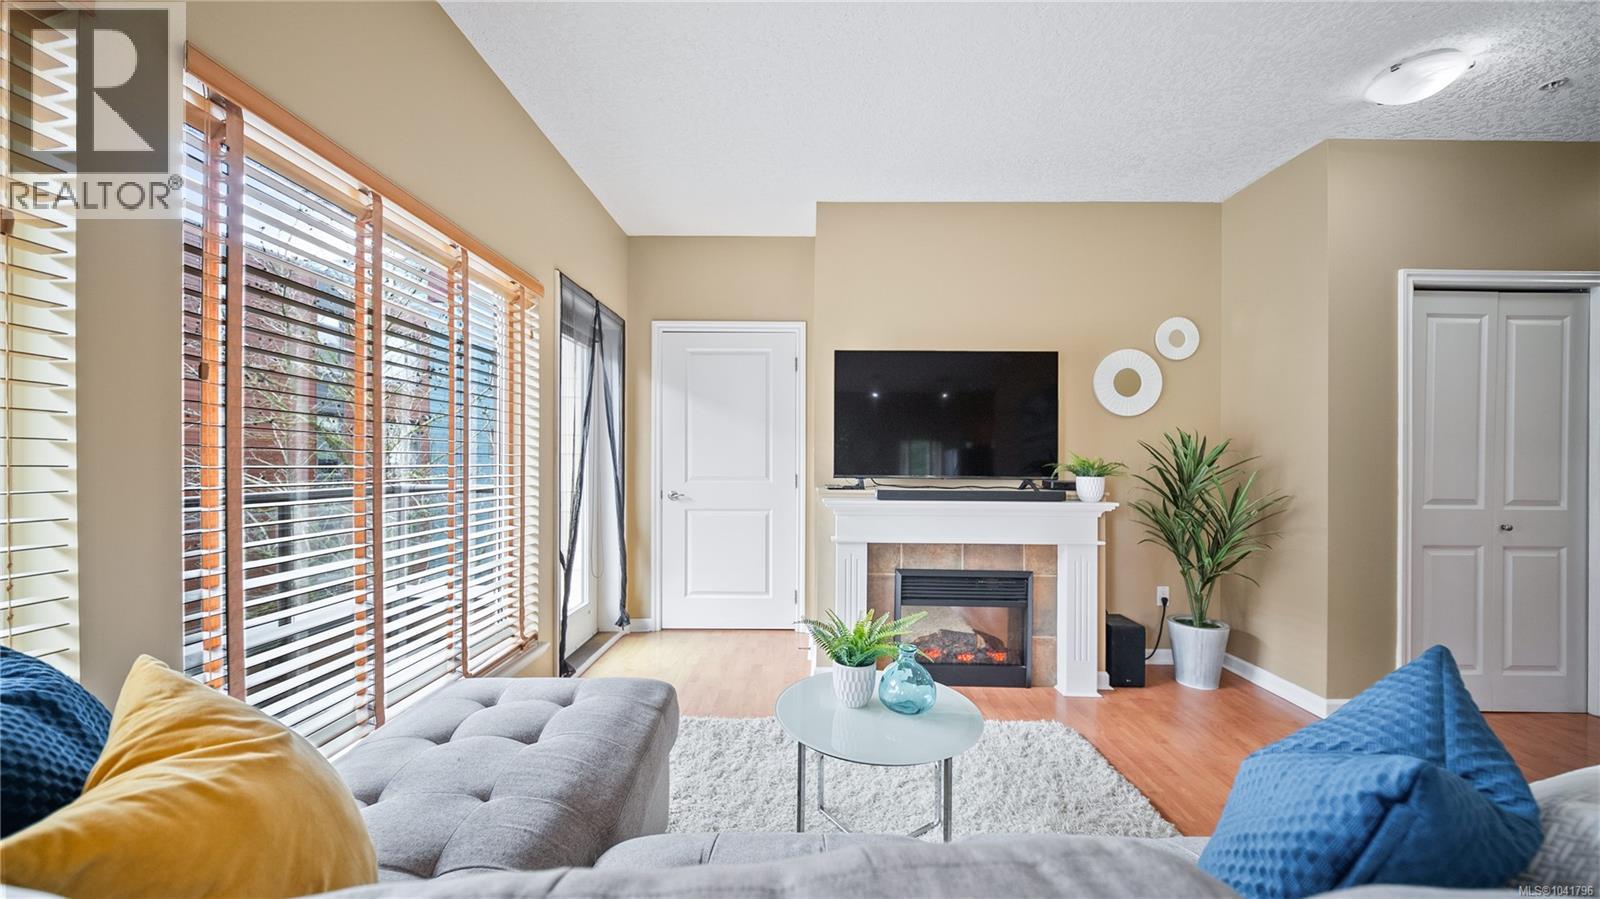
Welcome to Jasmine Place where 2 dogs are allowed or 1 dog and 1 cat —a truly walkable neighbourhood worth viewing. This third-floor corner unit features a bright open-concept layout with 9-foot ceilings and large windows that fill the space with natural light. The kitchen flows seamlessly into the dining room and living room areas, perfect for relaxing or entertaining, while a cozy fireplace adds warmth and charm.
Enjoy the convenience of in-suite laundry in a laundry room. A spacious primary bedroom with generous closet space and cheater ensuite. Steps to groceries, restaurants, cafes, parks, and transit, everything you need at your doorstep.
Separate secured bike storage in building. Telus Fiber Optic install completed. Ideal for first-time buyers or those seeking low-maintenance living in a vibrant community.
Check out the property feature sheet link to see the property website showcasing TWO videos with more details on the area and property.
Property summary
- MLS® number
- 1041796
- Property type
- Single Family
- Building type
- Apartment
- Square footage
- 636 sq ft
- Title
- Condo/Strata
- Land size
- 687 square feet
- Built in
- 2006
- Annual property taxes
- $2,079.23
- Parking
- 1 space
- Days on market
- 65 days
Features & details
- Heating
- Baseboard heaters, Electric, Other
- Cooling
- None
- Appliances
- Washer, Refrigerator, Range - Electric, Dishwasher, Dryer
- Lot features
- Central location, Level lot, Other
- Community features
- Family Oriented, Pets Allowed
- Strata fee
- $437.81 / Monthly
What would this home cost you?
Based on the $399,000 asking price at a 5.00% example rate, semi-annual compounding.
Renanza Realty Inc. can represent you on this property — send an enquiry to arrange a private viewing.
Listing courtesy of Royal LePage Coast Capital - Chatterton, Victoria.
The listing data displayed here is provided in part by the Canadian Real Estate Association (CREA) through its Data Distribution Facility (DDF®) and is drawn from Boards and Associations across Canada. Information is deemed reliable but is not guaranteed accurate by CREA. The listings are held by brokerages other than Renanza Realty unless otherwise noted.
The trademarks REALTOR®, REALTORS® and the REALTOR® logo are controlled by CREA and identify real estate professionals who are members of CREA. The trademarks MLS®, Multiple Listing Service® and the associated logos identify professional services rendered by REALTOR® members of CREA to effect the purchase, sale and lease of real estate as part of a cooperative selling system.