
307 2095 Oak Bay Ave
Oak Bay, British Columbia
MLS® 1043478
$367,500
- Status
- Active
- Property type
- House
- MLS® number
- 1043478
- Bedrooms
- 1
- Bathrooms
- 1
- Year built
- 1970
 1 / 31
Listing description
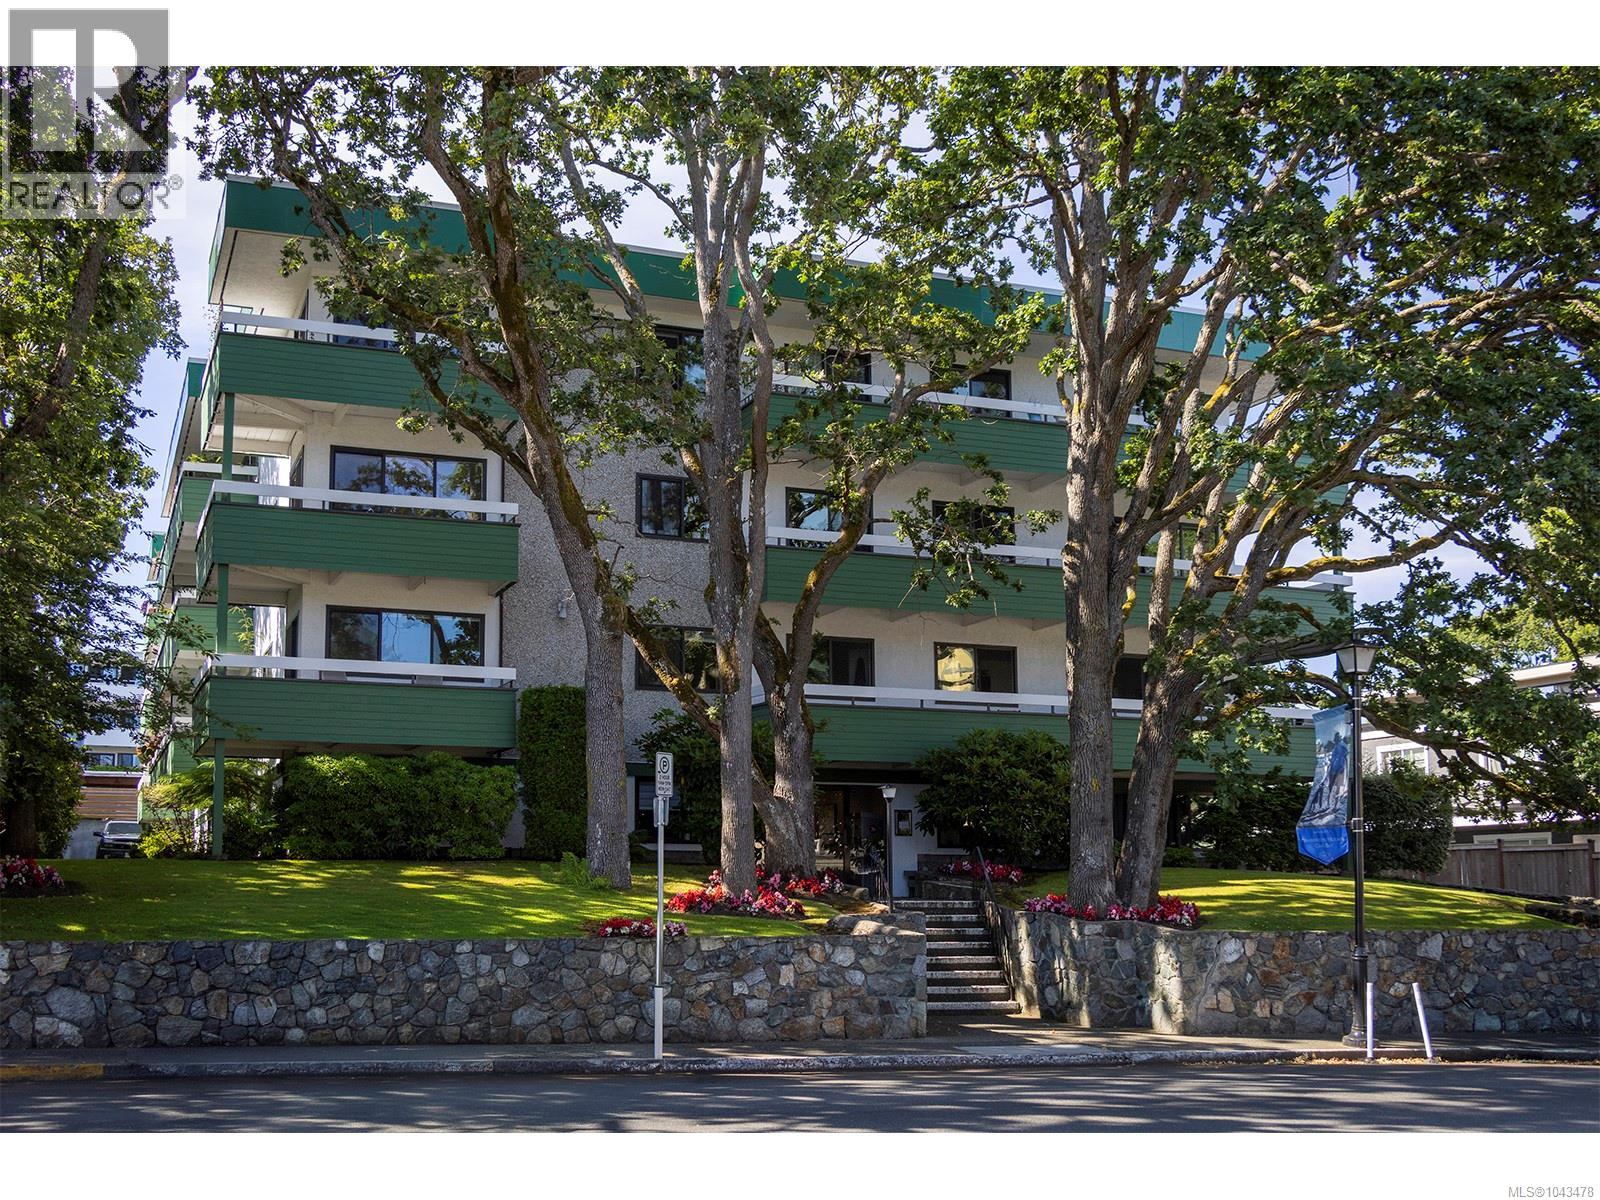
Tucked into the heart of Oak Bay Village, this third-floor suite at Marquee Court overlooks mature oak trees and landscaped grounds. Cafés, shops, restaurants and everyday amenities are all just steps from your front door. The 658 sq.
ft. floor plan offers a spacious living room, a separate dining area and a generous bedroom. The living room offers plenty of room to relax or entertain, while the separate dining area provides flexibility for everyday living.
The large, covered balcony offers a quiet place to enjoy views through the oak canopy. Recent building improvements include new windows (2022), a refreshed lobby, and an updated elevator, reflecting the care taken throughout the building. The suite also includes parking and a separate storage locker.
Whether you're purchasing your first home, simplifying your lifestyle or searching for a home in the Oak Bay Village, this is an opportunity to make one of Victoria's most sought-after neighbourhoods your own!
Property summary
- MLS® number
- 1043478
- Property type
- Single Family
- Building type
- Apartment
- Square footage
- 658 sq ft
- Title
- Condo/Strata
- Land size
- 436 square feet
- Built in
- 1970
- Annual property taxes
- $2,106.00
- Parking
- 1 space · Open
- Days on market
- 40 days
Features & details
- Heating
- Baseboard heaters, Hot Water
- Cooling
- None
- Appliances
- Refrigerator, Range - Electric
- Lot features
- Central location, Other
- Community features
- Family Oriented, Pets Allowed With Restrictions
- Strata fee
- $441.65 / Monthly
What would this home cost you?
Based on the $367,500 asking price at a 5.00% example rate, semi-annual compounding.
Renanza Realty Inc. can represent you on this property — send an enquiry to arrange a private viewing.
Listing courtesy of Macdonald Realty Victoria, Victoria.
The listing data displayed here is provided in part by the Canadian Real Estate Association (CREA) through its Data Distribution Facility (DDF®) and is drawn from Boards and Associations across Canada. Information is deemed reliable but is not guaranteed accurate by CREA. The listings are held by brokerages other than Renanza Realty unless otherwise noted.
The trademarks REALTOR®, REALTORS® and the REALTOR® logo are controlled by CREA and identify real estate professionals who are members of CREA. The trademarks MLS®, Multiple Listing Service® and the associated logos identify professional services rendered by REALTOR® members of CREA to effect the purchase, sale and lease of real estate as part of a cooperative selling system.