
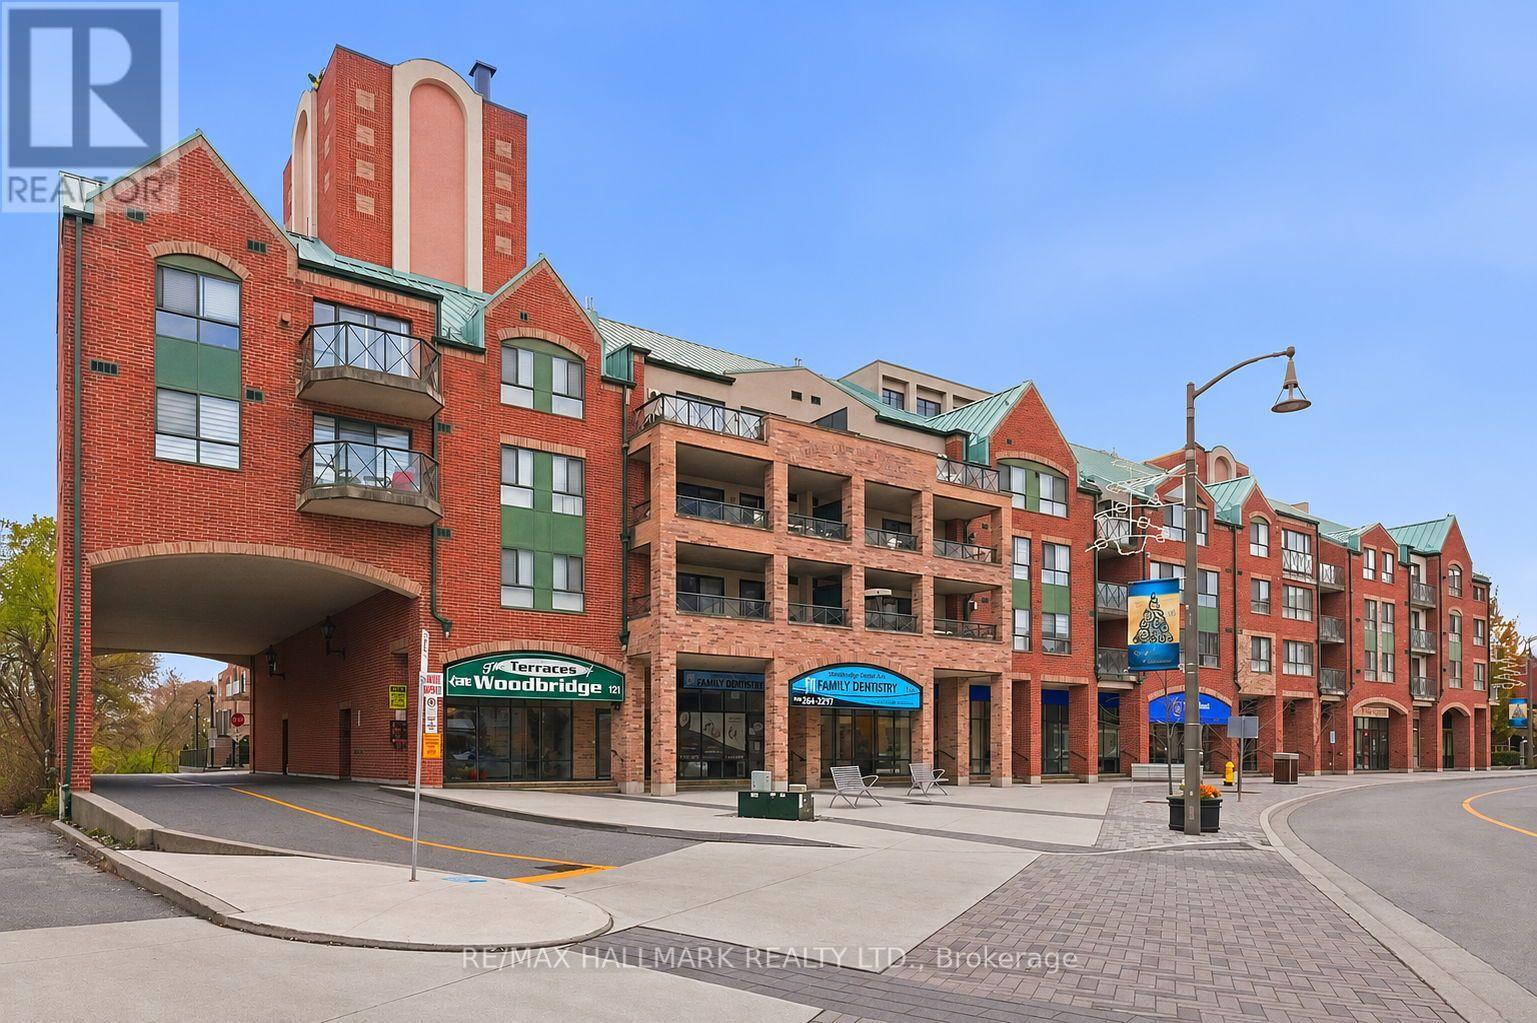
307 - 121 WOODBRIDGE AVENUE
Vaughan (West Woodbridge), Ontario
MLS® N14192516
$488,888
- Status
- Active
- Property type
- House
- MLS® number
- N14192516
- Bedrooms
- 2
- Bathrooms
- 1
- Year built
- —
 1 / 38
Listing description
*Wow**BLACK FRIDAY SPECIAL!! **Absolutely Stunning Suite In Premium Market Lane Location! *Spacious & Beautifully Designed 844 Sq Ft Open Concept Layout Offering A Bright & Airy Ambiance Throughout!
*Gorgeous Porcelain Tile & Laminate Flooring Throughout*Large Family-Sized Kitchen Featuring Double Sink, Backsplash & Skylight Lighting... Plus A Convenient Pass-Through Breakfast Bar Overlooking The Expansive Living & Dining Area*Separate Den With French Door & Plenty Of Natural Sunlight*Spacious Primary Retreat With Double Closet*Beautiful 3-Pc Guest Bathroom Featuring Oversized Vanity & Walk-In Shower*Convenient In-Suite Laundry*1 Parking & 1 Locker Included*Fantastic Building Amenities Include: Gym, Sauna, Party Room With Kitchen, Terrace, Guest Suites, Beautiful Courtyard, Security System, Visitor Parking & Car Wash Station! *Unbeatable Location Just Steps To Market Lane Shopping Centre Featuring: Cataldi Italian Fresh Market, L'Angolo Lane, La Veranda Restaurant, Cento 40 Trattoria, Brando's Clothing, Newly Renovated Woodbridge Public Library, Ice Cream Shops, Banks & So Much More!
*Enjoy The Nearby Humber River Parks & Scenic Trails! *Minutes To Major Transit Routes Including VIVA Transit, GO Transit, Hwy 7, Hwy 400, Hwy 407 & Hwy 427*An Incredible Opportunity To Enjoy Convenience, Lifestyle & Location All In One! *Put This Beauty On Your Must-See List Today!
*
Property summary
- MLS® number
- N14192516
- Property type
- Single Family
- Building type
- Apartment
- Title
- Condo/Strata
- Annual property taxes
- $2,476.00
- Parking
- 1 space · Garage, Underground
- Days on market
- 1 day
Features & details
- Heating
- Forced air, Natural gas
- Cooling
- Central air conditioning
- Basement
- None
- Appliances
- Washer, Refrigerator, Dishwasher, Stove, Dryer, Window Coverings
- Exterior features
- Brick
- Lot features
- Ravine, Elevator, Carpet Free
- Community features
- Community Centre, Pets Allowed With Restrictions
- Maintenance fee
- $932.26 / Monthly
What would this home cost you?
Based on the $488,888 asking price at a 5.00% example rate, semi-annual compounding.
Renanza Realty Inc. can represent you on this property — send an enquiry to arrange a private viewing.
Listing courtesy of RE/MAX HALLMARK REALTY LTD., Vaughan.
The listing data displayed here is provided in part by the Canadian Real Estate Association (CREA) through its Data Distribution Facility (DDF®) and is drawn from Boards and Associations across Canada. Information is deemed reliable but is not guaranteed accurate by CREA. The listings are held by brokerages other than Renanza Realty unless otherwise noted.
The trademarks REALTOR®, REALTORS® and the REALTOR® logo are controlled by CREA and identify real estate professionals who are members of CREA. The trademarks MLS®, Multiple Listing Service® and the associated logos identify professional services rendered by REALTOR® members of CREA to effect the purchase, sale and lease of real estate as part of a cooperative selling system.