
#307 1188 HYNDMAN RD NW
Edmonton, Alberta
MLS® E4502962
$139,900
- Status
- Active
- Property type
- House
- MLS® number
- E4502962
- Bedrooms
- 2
- Bathrooms
- 2
- Year built
- 2007
 1 / 43
Listing description
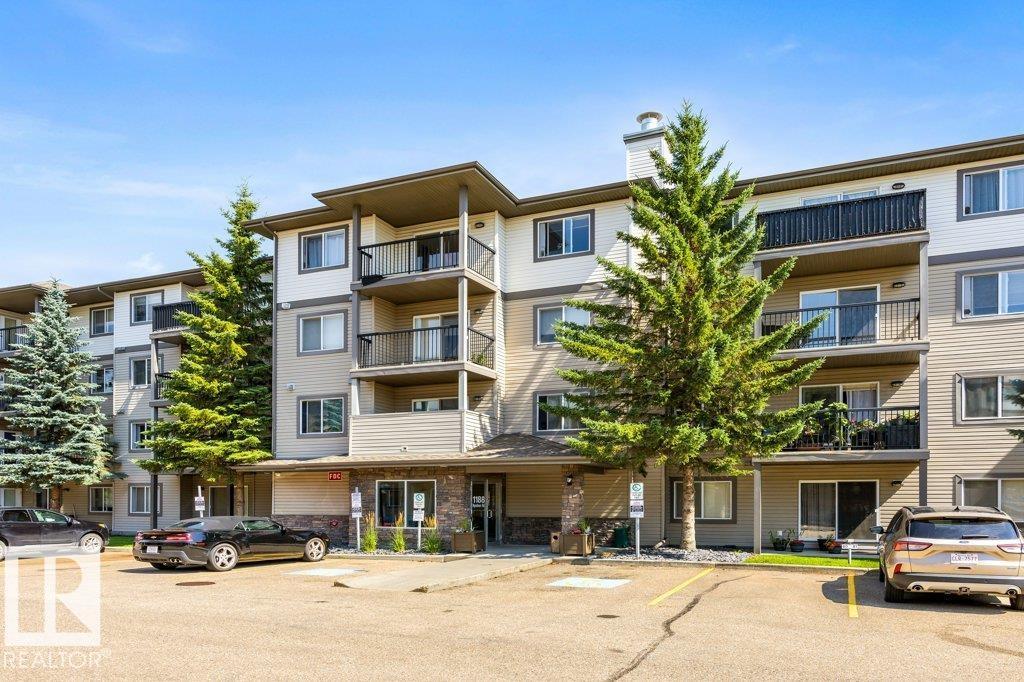
River valley living at its best! This bright and beautifully maintained 3rd-floor condo in The Avenue at Hermitage offers a peaceful setting with gorgeous views overlooking the river valley and surrounding green space. With over 980 sqft, this freshly painted and move-in ready, open-concept layout creates an inviting flow between the kitchen, dining, and living areas, with plenty of natural light throughout.
Step outside to your private balcony and enjoy the scenery, trails, and nature right outside your door. The well-designed floor plan includes 2 bedrooms and 2 full bathrooms, including a spacious primary suite with its own ensuite. An added bonus is the convenience of in-suite laundry and TWO TITLED ABOVE-GROUND PARKING STALLS — a rare find in condo living.
Located close to parks, walking trails, shopping, transit, Yellowhead Trail, and Anthony Henday, this clean and comfortable home offers the perfect blend of convenience and a tranquil river valley lifestyle.
Property summary
- MLS® number
- E4502962
- Property type
- Single Family
- Building type
- Apartment
- Square footage
- 980 sq ft
- Title
- Condo/Strata
- Land size
- 102.07 square meters
- Built in
- 2007
- Parking
- 2 spaces · Stall
- Days on market
- 66 days
Features & details
- Heating
- Hot water radiator heat, Baseboard heaters
- Basement
- None
- Appliances
- Washer, Refrigerator, Dishwasher, Stove, Dryer, Microwave Range Hood Combo
- Lot features
- No Animal Home, No Smoking Home
- View
- Valley view
- Maintenance fee
- $597.66 / Monthly
What would this home cost you?
Based on the $139,900 asking price at a 5.00% example rate, semi-annual compounding.
Renanza Realty Inc. can represent you on this property — send an enquiry to arrange a private viewing.
Listing courtesy of MaxWell Progressive, Edmonton.
The listing data displayed here is provided in part by the Canadian Real Estate Association (CREA) through its Data Distribution Facility (DDF®) and is drawn from Boards and Associations across Canada. Information is deemed reliable but is not guaranteed accurate by CREA. The listings are held by brokerages other than Renanza Realty unless otherwise noted.
The trademarks REALTOR®, REALTORS® and the REALTOR® logo are controlled by CREA and identify real estate professionals who are members of CREA. The trademarks MLS®, Multiple Listing Service® and the associated logos identify professional services rendered by REALTOR® members of CREA to effect the purchase, sale and lease of real estate as part of a cooperative selling system.