
307, 104 Loutit Road
Fort McMurray, Alberta
MLS® A2344990
$269,900
- Status
- Active
- Property type
- House
- MLS® number
- A2344990
- Bedrooms
- 2
- Bathrooms
- 4
- Year built
- 2007
 1 / 49
Listing description
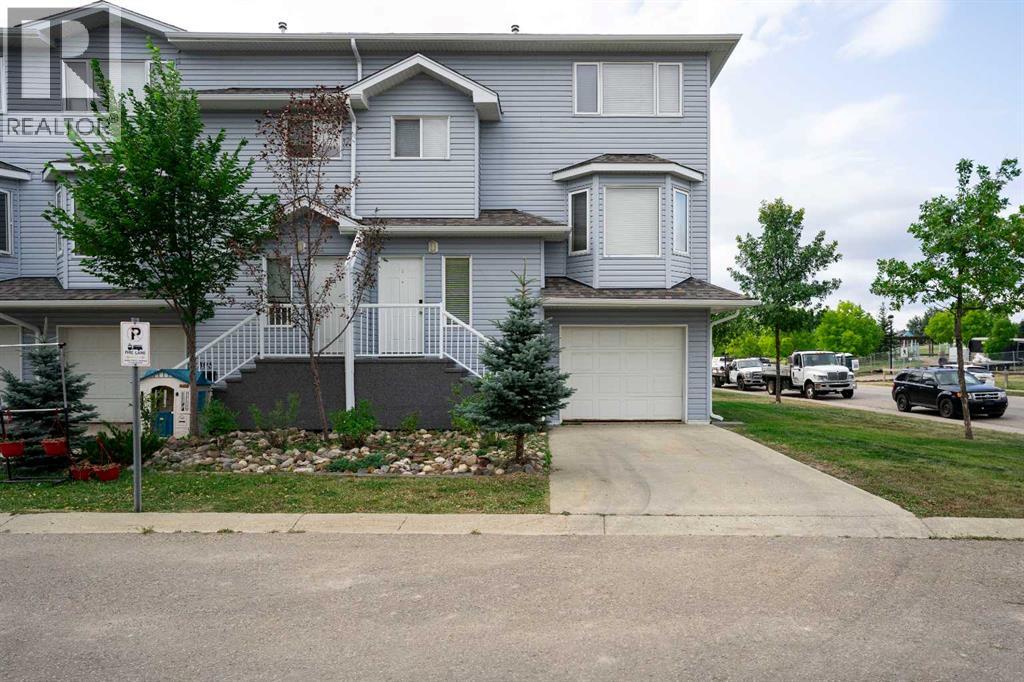
Welcome to 307-104 Loutit Road. This renovated 1,544 sq. ft.
corner-unit Lakewood townhouse offers a layout that stands apart, with two spacious bedrooms, each featuring its own four-piece ensuite. The open-concept main floor is warm, inviting, and designed for everyday living. The gorgeous kitchen features rich shaker style wood tone cabinetry, stainless steel appliances, generous counter space, tile flooring and an easy flow into the dining and living areas.
Hardwood flooring runs throughout the rest of the main level, while a centre gas fireplace creates a comfortable focal point. A two-piece powder room completes the space. Just off the kitchen and dining area, the private balcony includes a gas line, making it ready for summer barbecues.
Upstairs, both bedrooms offer the privacy of their own full ensuite, with laundry conveniently located between them. The fully developed basement adds even more flexibility with a large rec room, separate entrance, and three-piece bathroom, ideal for guests, a home office, or extended family. Additional features include air conditioning, a 23' x 11' single attached garage, and driveway parking for a second vehicle.
Located in Timberlea, this home is across from parks and close to the area’s extensive trail system. Eagle Ridge Commons is just minutes away, offering grocery shopping, restaurants, coffee shops, fitness facilities, professional services, and other everyday conveniences. It is a well-connected location that makes errands, recreation, and daily life exceptionally convenient.
Property summary
- MLS® number
- A2344990
- Property type
- Single Family
- Building type
- Row / Townhouse
- Square footage
- 1,545 sq ft
- Title
- Condo/Strata
- Built in
- 2007
- Annual property taxes
- $1,140.00
- Parking
- 2 spaces · Attached Garage
- Days on market
- 26 days
Features & details
- Heating
- Forced air
- Cooling
- Central air conditioning
- Basement
- Finished, Full, Separate entrance, Walk out
- Flooring
- Hardwood, Carpeted, Vinyl Plank
- Appliances
- Refrigerator, Dishwasher, Stove, Microwave Range Hood Combo, Window Coverings, Washer & Dryer
- Exterior features
- Vinyl siding
- Lot features
- PVC window, Closet Organizers, Level, Parking
- Community features
- Pets Allowed With Restrictions
- Maintenance fee
- $621.01 / Monthly
What would this home cost you?
Based on the $269,900 asking price at a 5.00% example rate, semi-annual compounding.
Renanza Realty Inc. can represent you on this property — send an enquiry to arrange a private viewing.
Listing courtesy of COLDWELL BANKER UNITED, Fort McMurray.
The listing data displayed here is provided in part by the Canadian Real Estate Association (CREA) through its Data Distribution Facility (DDF®) and is drawn from Boards and Associations across Canada. Information is deemed reliable but is not guaranteed accurate by CREA. The listings are held by brokerages other than Renanza Realty unless otherwise noted.
The trademarks REALTOR®, REALTORS® and the REALTOR® logo are controlled by CREA and identify real estate professionals who are members of CREA. The trademarks MLS®, Multiple Listing Service® and the associated logos identify professional services rendered by REALTOR® members of CREA to effect the purchase, sale and lease of real estate as part of a cooperative selling system.