
306 Park STREET E
Kamsack, Saskatchewan
MLS® SK052595
$599,000
- Status
- Active
- Property type
- House
- MLS® number
- SK052595
- Bedrooms
- 3
- Bathrooms
- 3
- Year built
- 2007
 1 / 52
Listing description
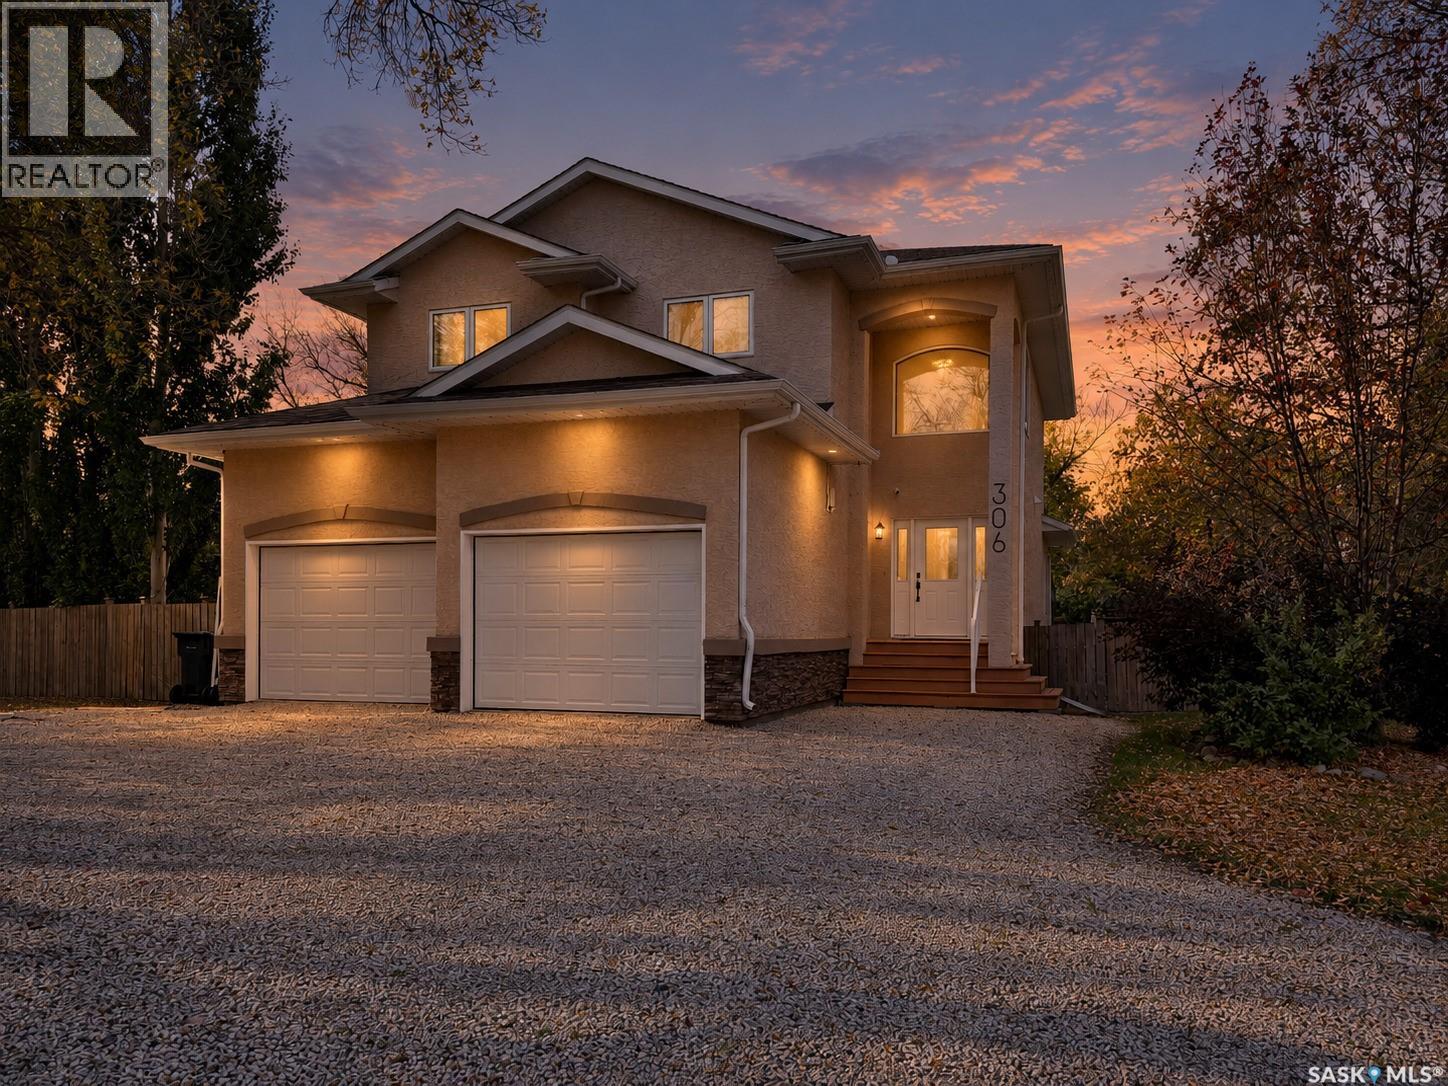
Kamsack's Castle is hitting the Market: tucked on the NE Edge of town no better view than the scenic prariewheat fields across the road. This Oversized fully fenced lot boasts a 2 car insulated garage, an XL deck, Hot tub and a tree house so brag worthy your Mother in Law won't mind. Inside, you're greeted with a well lit entry and one hell of a grand staircase.
A half bath perched outside the entrance to the front door and garage will keep the garage/mainfloor business downstairs. A main floor office, living room, dining and kitchen has the main floor semi open concept and fluid for entertaining. The main floor boasts on trend arched door ways adding character and flow between this homes zones.
The kitchen has a swank pull up bar-your fundamental stainless appliances and plenty of cupboard space for all of your tupperware lids. The dining room has full view of the backyard and deck, with copious amounts of natural light. Upstairs a bonus rec space, second floor laundry (no laundry baskets on those stairs), and a full second floor four piece bathroom along side two over sized bedrooms.
The master is just that, an XL bedroom, walk in closet and full 4 piece bath with jets and a view. The basement is ICF, has a future bathroom area and 2 spaces where future bedrooms could easily be set up and a well placed and spaced rec area. The mechanical features a on demand hot water heater, HRV and Sump as well as AC/ Forced air natural gas furnace.
If your after a home that has the benefits of in town with a view, quiet of the edge of town let 306 Park steer you home. Contact your agent for a viewing today!
Property summary
- MLS® number
- SK052595
- Property type
- Single Family
- Building type
- House
- Square footage
- 1,441 sq ft
- Title
- Freehold
- Land size
- 19486.82 square feet
- Built in
- 2007
- Annual property taxes
- $5,500.00
- Parking
- Attached Garage, Parking Space(s), Gravel
- Days on market
- 1 day
Features & details
- Heating
- Forced air, Natural gas
- Basement
- Unfinished, Full
- Appliances
- Washer, Refrigerator, Dishwasher, Stove, Dryer, Microwave, Hood Fan, Play structure, Storage Shed, Window Coverings
- Lot features
- Treed, Corner Site
- Architectural style
- 2 Level
What would this home cost you?
Based on the $599,000 asking price at a 5.00% example rate, semi-annual compounding.
Renanza Realty Inc. can represent you on this property — send an enquiry to arrange a private viewing.
Listing courtesy of eXp Realty, Regina.
The listing data displayed here is provided in part by the Canadian Real Estate Association (CREA) through its Data Distribution Facility (DDF®) and is drawn from Boards and Associations across Canada. Information is deemed reliable but is not guaranteed accurate by CREA. The listings are held by brokerages other than Renanza Realty unless otherwise noted.
The trademarks REALTOR®, REALTORS® and the REALTOR® logo are controlled by CREA and identify real estate professionals who are members of CREA. The trademarks MLS®, Multiple Listing Service® and the associated logos identify professional services rendered by REALTOR® members of CREA to effect the purchase, sale and lease of real estate as part of a cooperative selling system.