
306 BRAE WY
Leduc, Alberta
MLS® E4515770
$418,800
- Status
- Active
- Property type
- House
- MLS® number
- E4515770
- Bedrooms
- 3
- Bathrooms
- 3
- Year built
- 2025
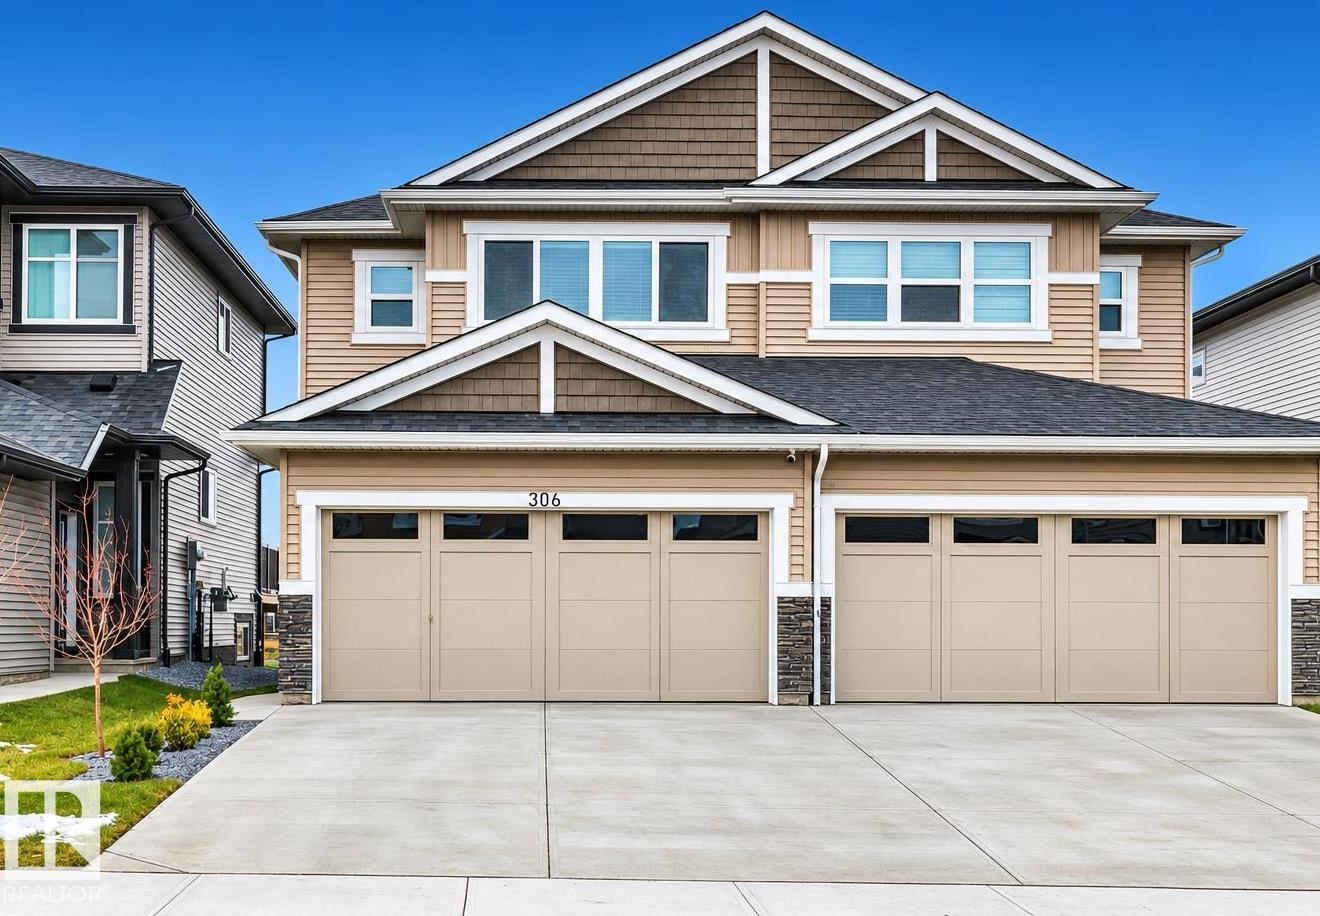 1 / 47
Listing description
Better than NEW! WOW factor the minute you walk into this stunner that offers just over 1600 square feet with a modern open concept design, entertainers kitchen with gorgeous two tone cabinetry, high end stainless appliances including chimney hood fan, 8' quartz island with eating bar, trendy backsplash and a corner pantry, open to living room that is anchored by a sleek linear fireplace, spacious dining area with patio doors to the back deck and landscaped yard that backs walking trail, basement access that has a SEPARATE ENTRANCE and 2 piece bathroom complete the main level, upper level offers 3 bedrooms, separated by the bonus room, primary with walk in closet with window, ensuite with dual sinks and glass shower, additional bedrooms share a 4 piece bath, quartz in both bathrooms, basement unspoiled and ready for your development. 9'ceilings on all levels, triple pane windows, built with a future suite in mind with o/s hot water tank & side entrance, central A/C and window coverings too!
Move in READY.
Property summary
- MLS® number
- E4515770
- Property type
- Single Family
- Building type
- Duplex
- Square footage
- 1,616 sq ft
- Title
- Freehold
- Land size
- 258.74 square meters
- Built in
- 2025
- Parking
- Attached Garage
- Days on market
- 0 days
Features & details
- Heating
- Forced air
- Cooling
- Central air conditioning
- Basement
- Unfinished, Full
- Appliances
- Washer, Refrigerator, Dishwasher, Stove, Dryer, Hood Fan, Window Coverings
- Lot features
- No Smoking Home, Level
What would this home cost you?
Based on the $418,800 asking price at a 5.00% example rate, semi-annual compounding.
Renanza Realty Inc. can represent you on this property — send an enquiry to arrange a private viewing.
Listing courtesy of 2% Realty Pro, Edmonton.
The listing data displayed here is provided in part by the Canadian Real Estate Association (CREA) through its Data Distribution Facility (DDF®) and is drawn from Boards and Associations across Canada. Information is deemed reliable but is not guaranteed accurate by CREA. The listings are held by brokerages other than Renanza Realty unless otherwise noted.
The trademarks REALTOR®, REALTORS® and the REALTOR® logo are controlled by CREA and identify real estate professionals who are members of CREA. The trademarks MLS®, Multiple Listing Service® and the associated logos identify professional services rendered by REALTOR® members of CREA to effect the purchase, sale and lease of real estate as part of a cooperative selling system.