
306 - 8 BRANDY LANE DRIVE
Collingwood, Ontario
MLS® S14133522
$2,400/mo
- Status
- Active
- Property type
- House
- MLS® number
- S14133522
- Bedrooms
- 3
- Bathrooms
- 2
- Year built
- —
 1 / 26
Listing description
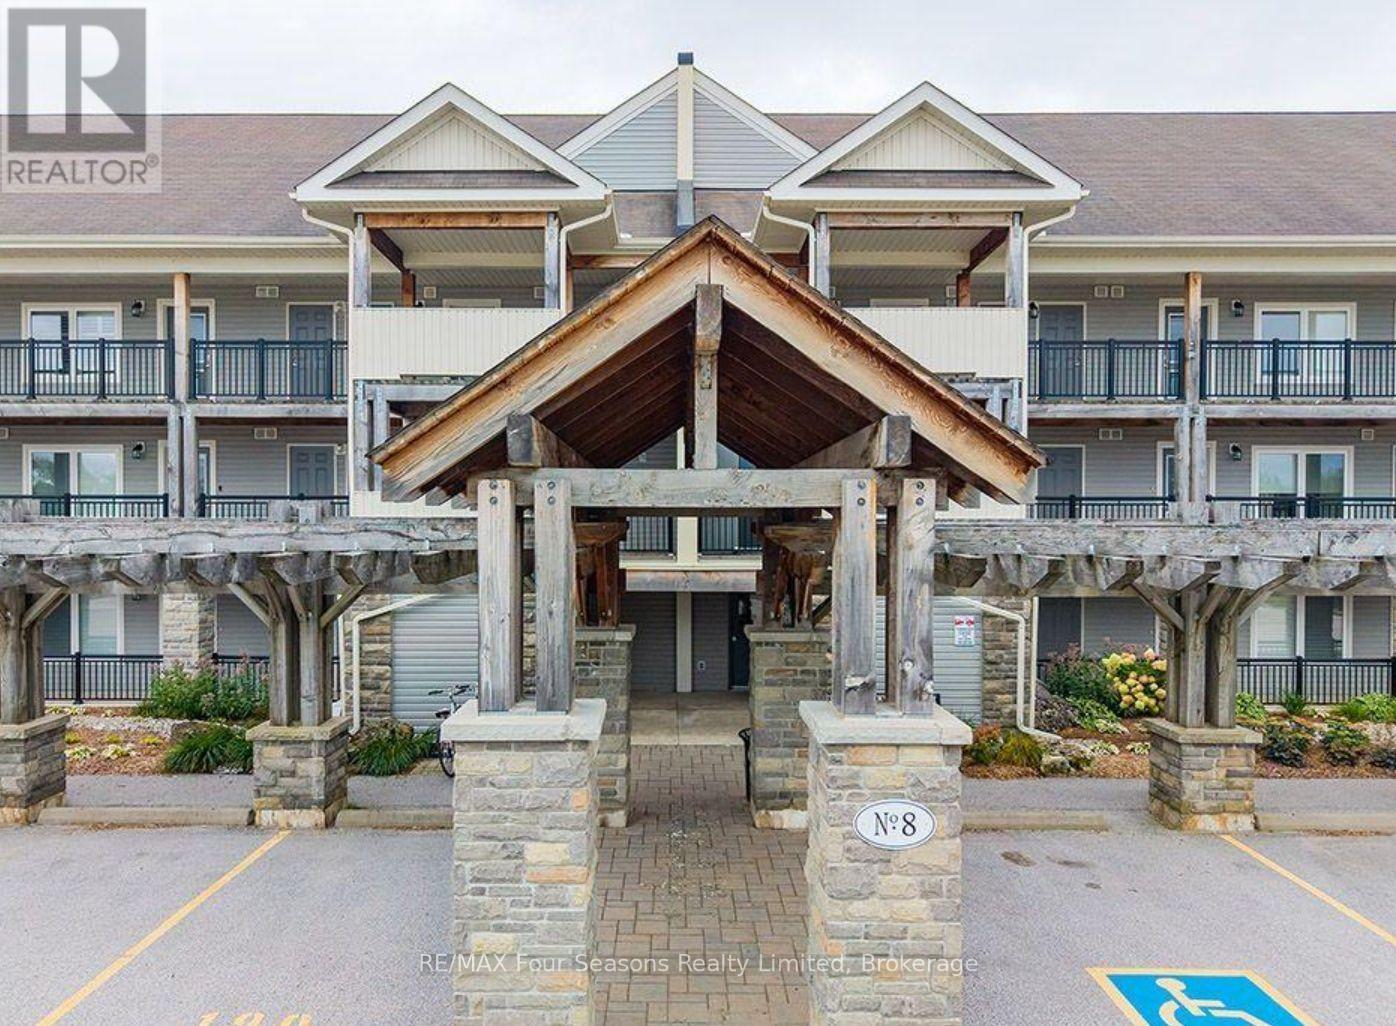
WYLDEWOOD - ANNUAL RENTAL -Enjoy year-round living in this beautifully maintained and upgraded top-floor loft condo in sought-after Wyldewood! Offering 3 bedrooms and 2 bathrooms, this inviting home combines comfort, style and an exceptional natural setting. The bright, open-concept living, dining and kitchen area features soaring vaulted ceilings, hardwood floors and a charming stone-faced breakfast bar.
The living room is anchored by a stunning stone-faced gas fireplace, creating the perfect place to unwind after a day outdoors. Step out onto the spacious balcony and take in the beautiful views overlooking the surrounding forest, walking trails and Blue Mountains. The main level offers a primary bedroom with ensuite bathroom, plus a second bedroom.
Upstairs, the generous loft provides flexible living space, ideal as a family room, guest bedroom or home office, complete with its own private bathroom. Enjoy fantastic year-round amenities, including a Gym and heated outdoor inground pool with change rooms, showers. Additional features include two outdoor parking spaces and a large exterior storage locker conveniently located beside the front door.
An unbeatable location for an active four-season lifestyle! Backing onto walking trails and close to Georgian Trail, this property is just 5 minutes to downtown Collingwood for shopping, dining and entertainment, 8 minutes to Blue Mountain Village and only minutes to the public beaches of Georgian Bay. A wonderful opportunity to enjoy the best of Collingwood and the Blue Mountains, with nature at your doorstep and year-round recreation just moments away.
Property summary
- MLS® number
- S14133522
- Property type
- Single Family
- Building type
- Apartment
- Title
- Condo/Strata
- Parking
- 2 spaces · No Garage
- Days on market
- 6 days
Features & details
- Heating
- Forced air, Natural gas
- Cooling
- Central air conditioning
- Basement
- None
- Appliances
- Washer, Refrigerator, Dishwasher, Stove, Dryer, Microwave, Water Heater
- Exterior features
- Vinyl siding
- Lot features
- Wooded area, Balcony, Level
- Community features
- Pets Allowed With Restrictions
- View
- Mountain view
- Pool
- Outdoor pool
- Architectural style
- Loft
Renanza Realty Inc. can represent you on this property — send an enquiry to arrange a private viewing.
Listing courtesy of RE/MAX Four Seasons Realty Limited, COLLINGWOOD.
The listing data displayed here is provided in part by the Canadian Real Estate Association (CREA) through its Data Distribution Facility (DDF®) and is drawn from Boards and Associations across Canada. Information is deemed reliable but is not guaranteed accurate by CREA. The listings are held by brokerages other than Renanza Realty unless otherwise noted.
The trademarks REALTOR®, REALTORS® and the REALTOR® logo are controlled by CREA and identify real estate professionals who are members of CREA. The trademarks MLS®, Multiple Listing Service® and the associated logos identify professional services rendered by REALTOR® members of CREA to effect the purchase, sale and lease of real estate as part of a cooperative selling system.