
306 - 77 MCMURRICH STREET
Toronto (Annex), Ontario
MLS® C13759614
$1,300,000
- Status
- Active
- Property type
- House
- MLS® number
- C13759614
- Bedrooms
- 3
- Bathrooms
- 2
- Year built
- —
 1 / 18
Listing description
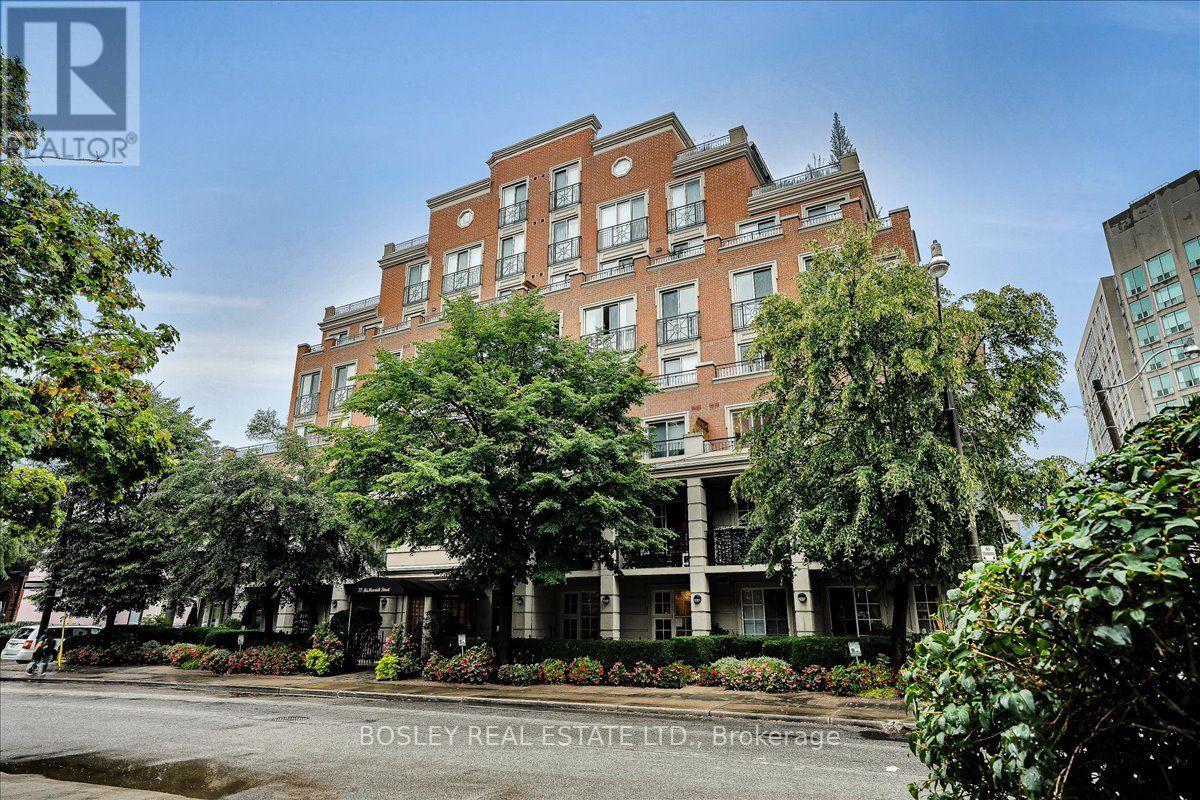
Elegant Boutique Living in the Heart of Downtown Welcome to sophisticated urban living in this beautifully maintained residence, ideally situated in an intimate seven-storey boutique building on a quiet, tree-lined street bordering Toronto's coveted Rosedale and Yorkville neighbourhoods. Filled with natural light, this spacious 2-bedroom, 2-bathroom + den suite offers an exceptional blend of elegance, comfort, and functionality. The versatile den, enclosed by French doors, is perfectly suited as a private home office, study, or guest room.
A welcoming foyer features granite flooring and a wall-to-wall closet, leading into an inviting open-concept living and dining area with gleaming hardwood floors and a walkout to a beautifully appointed balcony. The generous primary bedroom also enjoys direct access to the balcony, creating a wonderful connection to the outdoors. The upgraded, well-appointed kitchen offers new cabinetry and ample storage, while the primary retreat is complemented by a luxurious six-piece spa-inspired ensuite, complete with a Jacuzzi tub.
Both bathrooms feature elegant marble flooring. Additional conveniences include ensuite laundry, California shutters throughout, and custom-designed walk-in closets in the bedrooms. Set in one of downtown Toronto's most desirable locations, this residence is just steps from world-class shopping, five-star dining, beautiful parks, schools, and convenient transit.
A rare opportunity to enjoy boutique condominium living with the cities amenities right outside your door. Of Note: The owners have secured the right to participate in the upcoming installation of the building's EVCS system. Additionally, this well managed building has recently converted to high-speed fiber and with its healthy reserve fund is preparing for renovations of the building's entrance, corridors, party room, guest suite and gym, with no need for a special assessment.
Property summary
- MLS® number
- C13759614
- Property type
- Single Family
- Building type
- Apartment
- Title
- Condo/Strata
- Annual property taxes
- $5,793.20
- Parking
- 1 space · Garage, Underground
- Days on market
- 19 days
Features & details
- Heating
- Forced air, Natural gas
- Cooling
- Central air conditioning
- Basement
- None
- Flooring
- Hardwood, Marble
- Appliances
- Washer, Refrigerator, Dishwasher, Stove, Dryer, Microwave
- Exterior features
- Concrete
- Lot features
- Balcony, In suite Laundry
- Community features
- Pets Allowed With Restrictions
- Maintenance fee
- $1,422.53 / Monthly
What would this home cost you?
Based on the $1,300,000 asking price at a 5.00% example rate, semi-annual compounding.
Renanza Realty Inc. can represent you on this property — send an enquiry to arrange a private viewing.
Listing courtesy of BOSLEY REAL ESTATE LTD., TORONTO.
The listing data displayed here is provided in part by the Canadian Real Estate Association (CREA) through its Data Distribution Facility (DDF®) and is drawn from Boards and Associations across Canada. Information is deemed reliable but is not guaranteed accurate by CREA. The listings are held by brokerages other than Renanza Realty unless otherwise noted.
The trademarks REALTOR®, REALTORS® and the REALTOR® logo are controlled by CREA and identify real estate professionals who are members of CREA. The trademarks MLS®, Multiple Listing Service® and the associated logos identify professional services rendered by REALTOR® members of CREA to effect the purchase, sale and lease of real estate as part of a cooperative selling system.