
306 637 University DRIVE
Saskatoon, Saskatchewan
MLS® SK045024
$925,000
- Status
- Active
- Property type
- House
- MLS® number
- SK045024
- Bedrooms
- 2
- Bathrooms
- 2
- Year built
- 2021
 1 / 61
Listing description
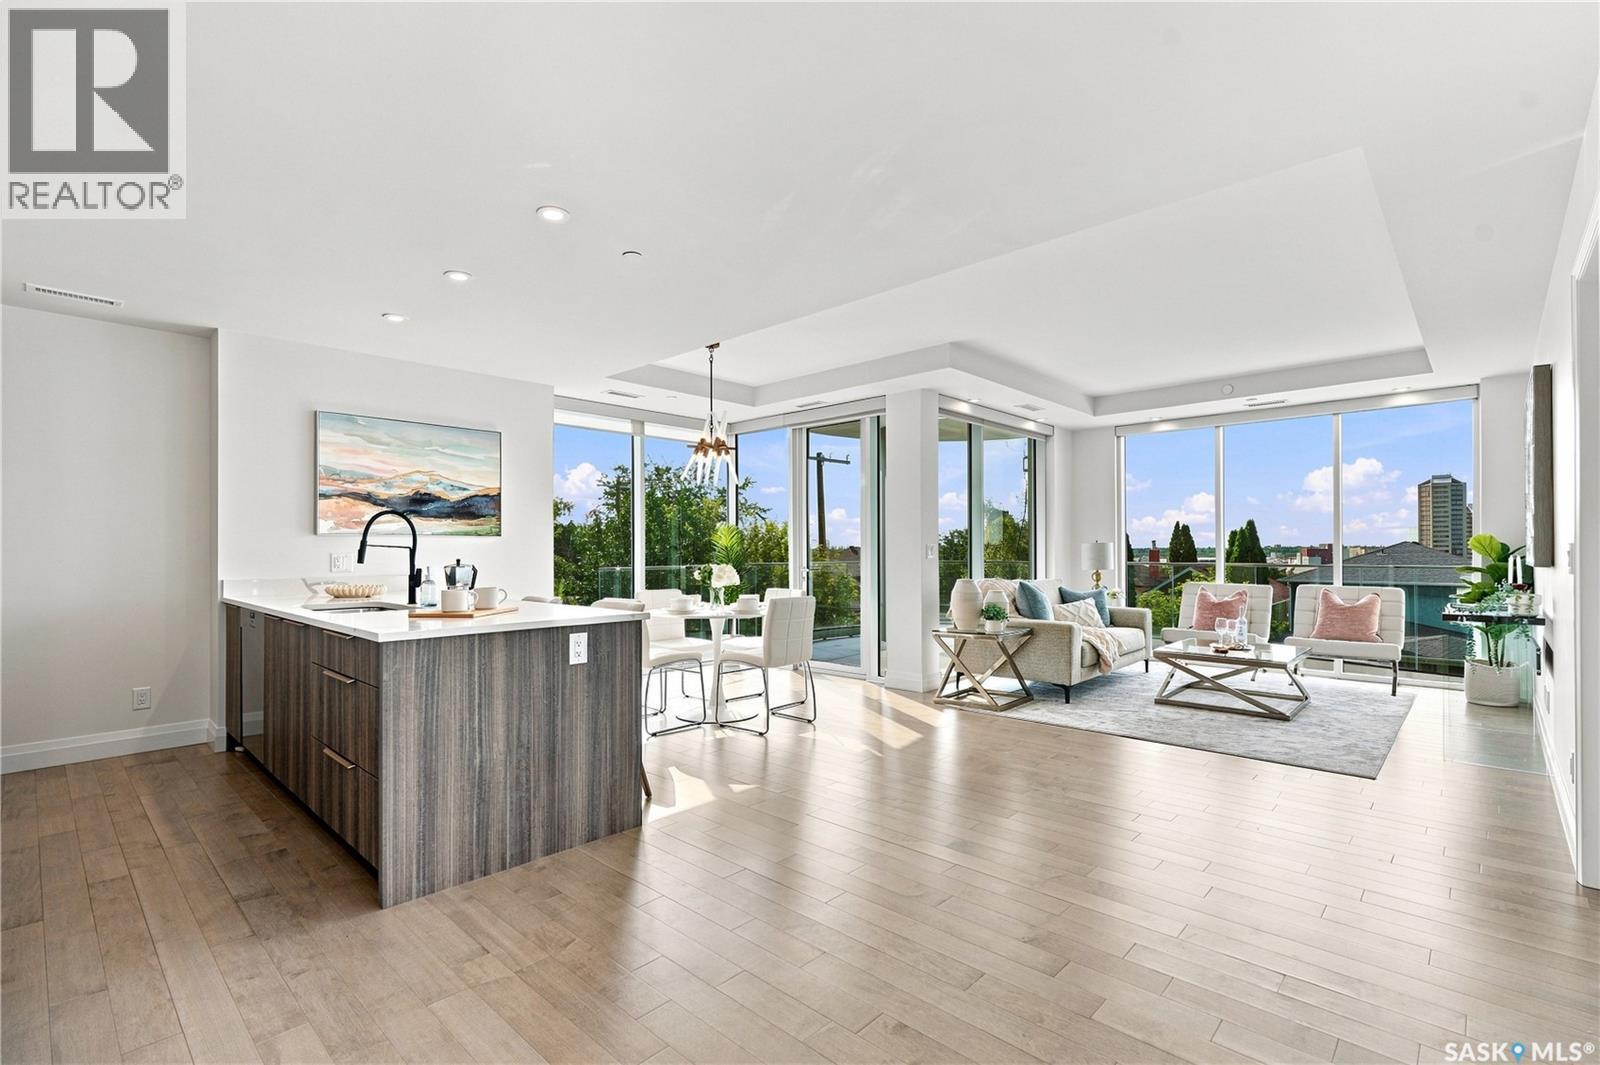
This 2-bedroom, 2-bath suite on the river facing side of the Escala building offers location, luxury, and function. The building was inspired by the architecture of the historic neighbourhood and organic flow of the South Saskatchewan River. Enjoy the views of Saskatoon’s downtown skyline including River Landing and the Bessborough from your spacious primary bedroom and your living room through the floor to ceiling windows or out on your corner balcony.
Experience Saskatchewan’s awesome sunsets from your balcony or from the comfort of your suite. The kitchen/dining and living room areas features 9ft ceilings, engineered hardwood flooring, luxury counter-tops and appliances. The efficient design includes a lot of in-suite storage, and you’ll have plenty of wall area for your artwork.
Many of the lights have dimmers. The primary bedroom is spacious and features a walkthrough 5-piece en-suite bathroom with twin sinks, tub and a walk-in shower leading to a walk-in closet with lots of shelves, drawers. The second bedroom is next to the second full bathroom, and has plenty of room for guests, a den, and or your home office.
The suite includes central air and in-suite laundry. This condo comes with 2 parking stalls that are beside each other in the heated and well-lit underground parking garage. Walking, driving or cycling, this location is close to many of Saskatoon’s landmarks and attractions including the University of Saskatchewan, the Broadway District, Nutana, and Varsity view neighbourhoods, and just across the River, Saskatoon’s downtown.
Property summary
- MLS® number
- SK045024
- Property type
- Single Family
- Building type
- Apartment
- Square footage
- 1,433 sq ft
- Title
- Condo/Strata
- Built in
- 2021
- Annual property taxes
- $9,127.00
- Parking
- Underground, Other, Parking Space(s)
- Days on market
- 16 days
Features & details
- Heating
- Forced air, Natural gas, Hot Water
- Cooling
- Central air conditioning
- Appliances
- Washer, Refrigerator, Dishwasher, Dryer, Microwave, Alarm System, Oven - Built-In, Humidifier, Window Coverings, Garage door opener remote(s)
- Lot features
- Treed, Corner Site, Lane, Elevator, Wheelchair access, Balcony
- Community features
- Pets Allowed With Restrictions
- Architectural style
- High rise
- Maintenance fee
- $938.75 / Monthly
What would this home cost you?
Based on the $925,000 asking price at a 5.00% example rate, semi-annual compounding.
Renanza Realty Inc. can represent you on this property — send an enquiry to arrange a private viewing.
Listing courtesy of Boyes Group Realty Inc., Saskatoon.
The listing data displayed here is provided in part by the Canadian Real Estate Association (CREA) through its Data Distribution Facility (DDF®) and is drawn from Boards and Associations across Canada. Information is deemed reliable but is not guaranteed accurate by CREA. The listings are held by brokerages other than Renanza Realty unless otherwise noted.
The trademarks REALTOR®, REALTORS® and the REALTOR® logo are controlled by CREA and identify real estate professionals who are members of CREA. The trademarks MLS®, Multiple Listing Service® and the associated logos identify professional services rendered by REALTOR® members of CREA to effect the purchase, sale and lease of real estate as part of a cooperative selling system.