
306 3535 146A STREET
Surrey, British Columbia
MLS® R3158525
$729,000
- Status
- Active
- Property type
- House
- MLS® number
- R3158525
- Bedrooms
- 2
- Bathrooms
- 2
- Year built
- 2021
 1 / 31
Listing description
Forest Ridge By Quadra Homes. Luxury living near new 1,128 sq. ft.
, 2 bed, 2 bath south/west sunny private 3rd floor corner plan, 9 ft. ceilings, laminate flooring, white cabinets, quartz tops, extra wide shower, soaker tub. 229 sq.
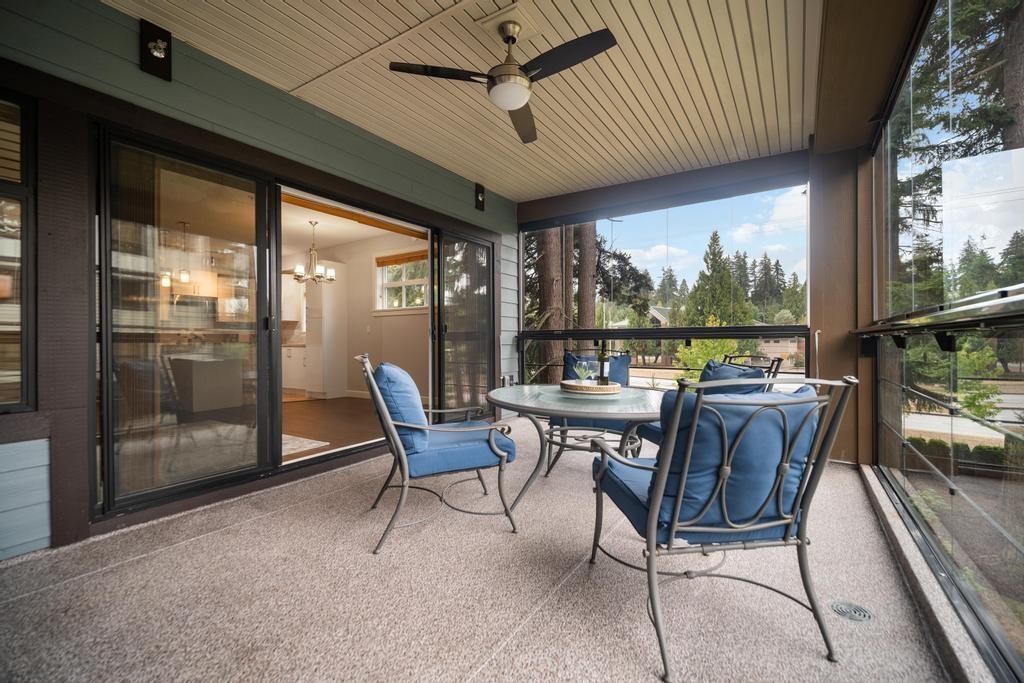
ft. solarium: retractable glass, portable electric fireplace, separate outdoor gas barbeque hook up. Overlooks Park includes mini playground, putting green, exercise equipment.
Air conditioning, 2 parking stalls, 1 with garage style storage locker. Loads of amenities: fitness center, movie theatre, party rooms, guest suite. Closed circuit video security.
Welcomes 2 pets, no height or weight restriction. Excellent and walkable location to Choices Shopping Center, trail to Nico Mekel Riverbank. Minutes to Semiahmoo Trail & Elgin Schools, South Surrey Park & Ride.
Property summary
- MLS® number
- R3158525
- Property type
- Single Family
- Building type
- Apartment
- Square footage
- 1,128 sq ft
- Title
- Condo/Strata
- Built in
- 2021
- Annual property taxes
- $3,234.29
- Parking
- 2 spaces · Underground
- Days on market
- 4 days
Features & details
- Heating
- Heat Pump, Electric
- Basement
- None, Unknown
- Appliances
- Washer, Refrigerator, Dishwasher, Stove, Dryer, Microwave, Garage door opener
- View
- View
- Architectural style
- Other
- Strata fee
- $600 / Monthly
What would this home cost you?
Based on the $729,000 asking price at a 5.00% example rate, semi-annual compounding.
Renanza Realty Inc. can represent you on this property — send an enquiry to arrange a private viewing.
Listing courtesy of Homelife Benchmark Realty Corp., Surrey.
The listing data displayed here is provided in part by the Canadian Real Estate Association (CREA) through its Data Distribution Facility (DDF®) and is drawn from Boards and Associations across Canada. Information is deemed reliable but is not guaranteed accurate by CREA. The listings are held by brokerages other than Renanza Realty unless otherwise noted.
The trademarks REALTOR®, REALTORS® and the REALTOR® logo are controlled by CREA and identify real estate professionals who are members of CREA. The trademarks MLS®, Multiple Listing Service® and the associated logos identify professional services rendered by REALTOR® members of CREA to effect the purchase, sale and lease of real estate as part of a cooperative selling system.