
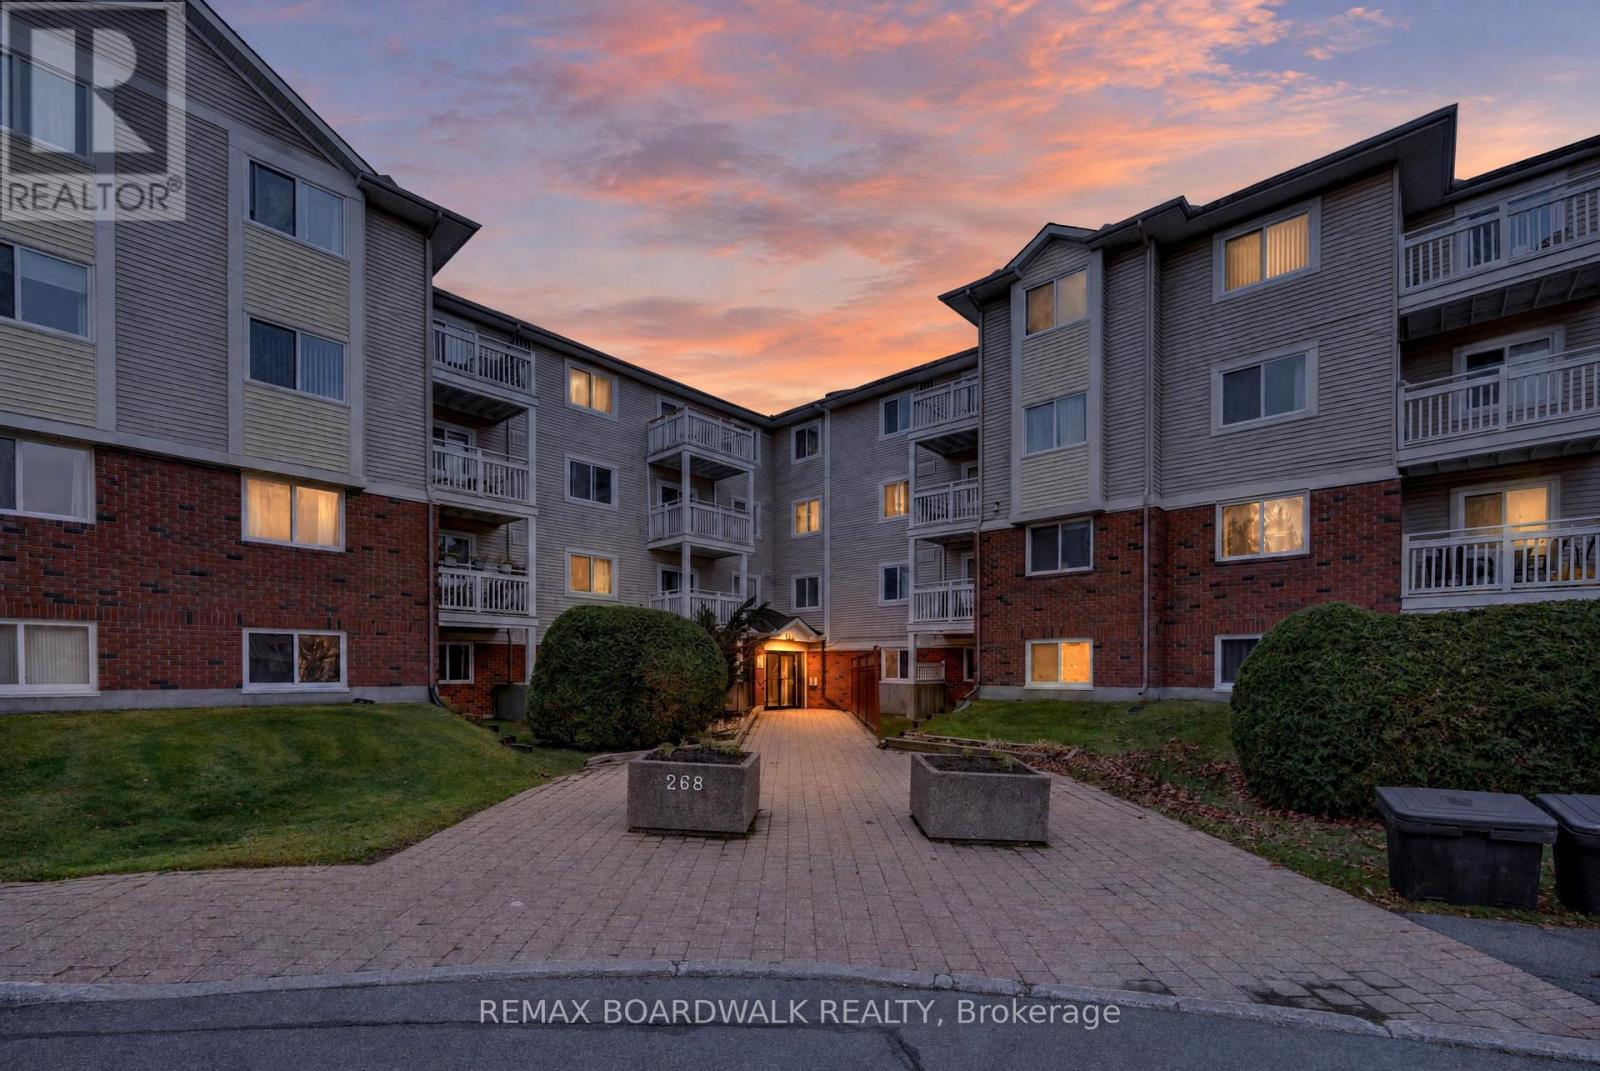
306 - 268 LORRY GREENBERG DRIVE
Ottawa, Ontario
MLS® X14175688
$274,900
- Status
- Active
- Property type
- House
- MLS® number
- X14175688
- Bedrooms
- 2
- Bathrooms
- 1
- Year built
- —
 1 / 22
Listing description
RARELY OFFERED! ONE OF THE LARGEST END/CORNER UNITS IN THE COMPLEX, FEATURING AN OVERSIZED PRIVATE BALCONY THAT FEELS MORE LIKE A TERRACE! This bright and spacious Third-floor condo offers an exceptional combination of space, privacy, and convenience in a highly desirable central location.
Featuring two generously sized bedrooms and an inviting open-concept living and dining area, this well-designed unit is perfect for comfortable everyday living and entertaining. The functional kitchen features a convenient pass-through overlooking the living and dining areas, creating an open and connected atmosphere. A TRUE STANDOUT FEATURE is the exceptionally large private balcony, offering a peaceful outdoor retreat overlooking mature trees and expansive recreational green space.
Enjoy the added privacy and natural light that come with this desirable end/corner unit. Additional conveniences include in-unit laundry and one designated parking space. Ideally situated just steps from public transit and minutes from South Keys Shopping Centre, Greenboro Community Centre, Park & Ride, O-Train access, parks, and scenic cycling paths.
Located in a well-managed condominium complex, this rarely available unit presents an outstanding opportunity for downsizers, first-time buyers, or savvy investors. DON'T MISS YOUR CHANCE TO OWN ONE OF THE COMPLEX'S MOST DESIRABLE UNITS! BOOK YOUR PRIVATE SHOWING TODAY!
Status Certificate (November 2026) available for review. OPEN HOUSE SUNDAY NOVEMBER 15, 2:00--4:00.
Property summary
- MLS® number
- X14175688
- Property type
- Single Family
- Building type
- Apartment
- Title
- Condo/Strata
- Annual property taxes
- $2,388.00
- Parking
- 1 space · No Garage
- Days on market
- 1 day
Features & details
- Heating
- Baseboard heaters, Electric
- Cooling
- Window air conditioner, None
- Basement
- None
- Appliances
- Washer, Refrigerator, Dishwasher, Stove, Dryer
- Exterior features
- Brick, Vinyl siding
- Lot features
- Balcony
- Community features
- Pets Allowed With Restrictions
- Maintenance fee
- $520 / Monthly
What would this home cost you?
Based on the $274,900 asking price at a 5.00% example rate, semi-annual compounding.
Renanza Realty Inc. can represent you on this property — send an enquiry to arrange a private viewing.
Listing courtesy of REMAX BOARDWALK REALTY, OTTAWA.
The listing data displayed here is provided in part by the Canadian Real Estate Association (CREA) through its Data Distribution Facility (DDF®) and is drawn from Boards and Associations across Canada. Information is deemed reliable but is not guaranteed accurate by CREA. The listings are held by brokerages other than Renanza Realty unless otherwise noted.
The trademarks REALTOR®, REALTORS® and the REALTOR® logo are controlled by CREA and identify real estate professionals who are members of CREA. The trademarks MLS®, Multiple Listing Service® and the associated logos identify professional services rendered by REALTOR® members of CREA to effect the purchase, sale and lease of real estate as part of a cooperative selling system.