
306 1545 Pandora Ave
Victoria, British Columbia
MLS® 1037593
$425,000
- Status
- Active
- Property type
- House
- MLS® number
- 1037593
- Bedrooms
- 1
- Bathrooms
- 1
- Year built
- 1977
 1 / 30
Listing description
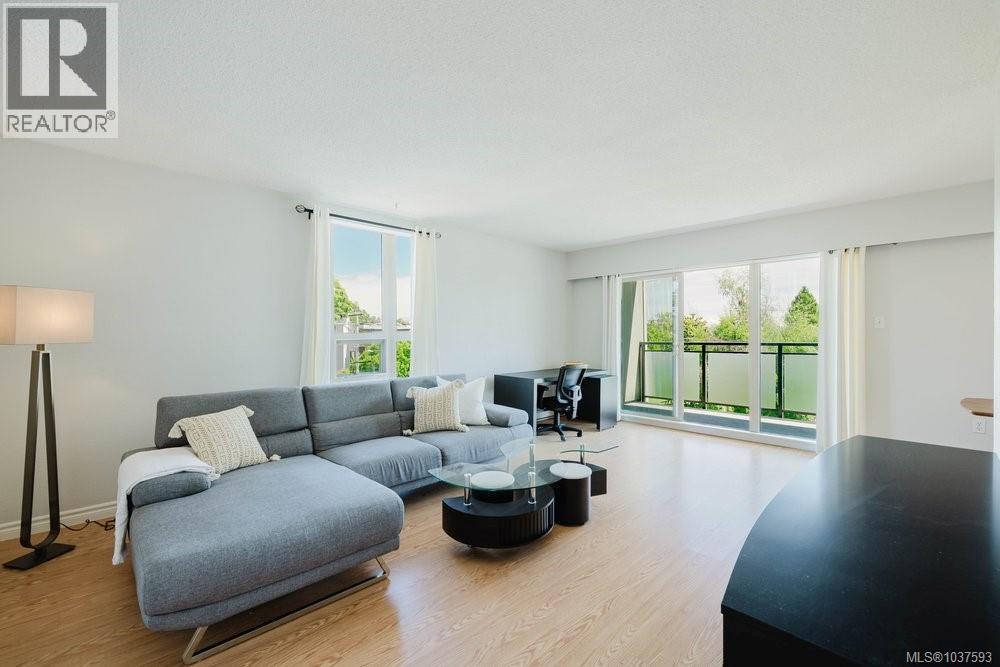
Looking for a home for your university student? Bright, spacious, and centrally located on the Oak Bay Junction in Fernwood, welcome to this 1 bedroom, 1 bathroom home. With over 856 finished square feet and a large balcony, this thoughtfully designed home offers an open-concept layout with large windows that fill the space with natural light.
The living area allows you to host friends and family in the dining room and versatile living room. Ample amenities include a recreational facility complete with pool, hot tub, sauna, gym, landscaped courtyard, library and workshop. Across the street, you have access to an expansive park with tennis courts!
You are just steps to cafés, restaurants, parks, groceries, and all downtown amenities while still enjoying a quiet residential feel. This professionally managed building offers secure entry, parking, and the convenience of urban living, making it an excellent opportunity for first-time buyers, investors, or those seeking a low-maintenance lifestyle in the heart of Victoria.
Property summary
- MLS® number
- 1037593
- Property type
- Single Family
- Building type
- Apartment
- Square footage
- 950 sq ft
- Title
- Condo/Strata
- Land size
- 950 square feet
- Built in
- 1977
- Annual property taxes
- $2,318.78
- Parking
- 1 space · Underground
- Days on market
- 110 days
Features & details
- Heating
- Baseboard heaters, Electric
- Cooling
- None
- Appliances
- Refrigerator, Range - Electric, Dishwasher
- Community features
- Family Oriented, Pets not Allowed
- Strata fee
- $452.99 / Monthly
What would this home cost you?
Based on the $425,000 asking price at a 5.00% example rate, semi-annual compounding.
Renanza Realty Inc. can represent you on this property — send an enquiry to arrange a private viewing.
Listing courtesy of Oakwyn Realty Ltd., Victoria.
The listing data displayed here is provided in part by the Canadian Real Estate Association (CREA) through its Data Distribution Facility (DDF®) and is drawn from Boards and Associations across Canada. Information is deemed reliable but is not guaranteed accurate by CREA. The listings are held by brokerages other than Renanza Realty unless otherwise noted.
The trademarks REALTOR®, REALTORS® and the REALTOR® logo are controlled by CREA and identify real estate professionals who are members of CREA. The trademarks MLS®, Multiple Listing Service® and the associated logos identify professional services rendered by REALTOR® members of CREA to effect the purchase, sale and lease of real estate as part of a cooperative selling system.