
305N - 3 HICKORY TREE ROAD
Toronto (Weston), Ontario
MLS® W13806348
$459,000
- Status
- Active
- Property type
- House
- MLS® number
- W13806348
- Bedrooms
- 2
- Bathrooms
- 1
- Year built
- —
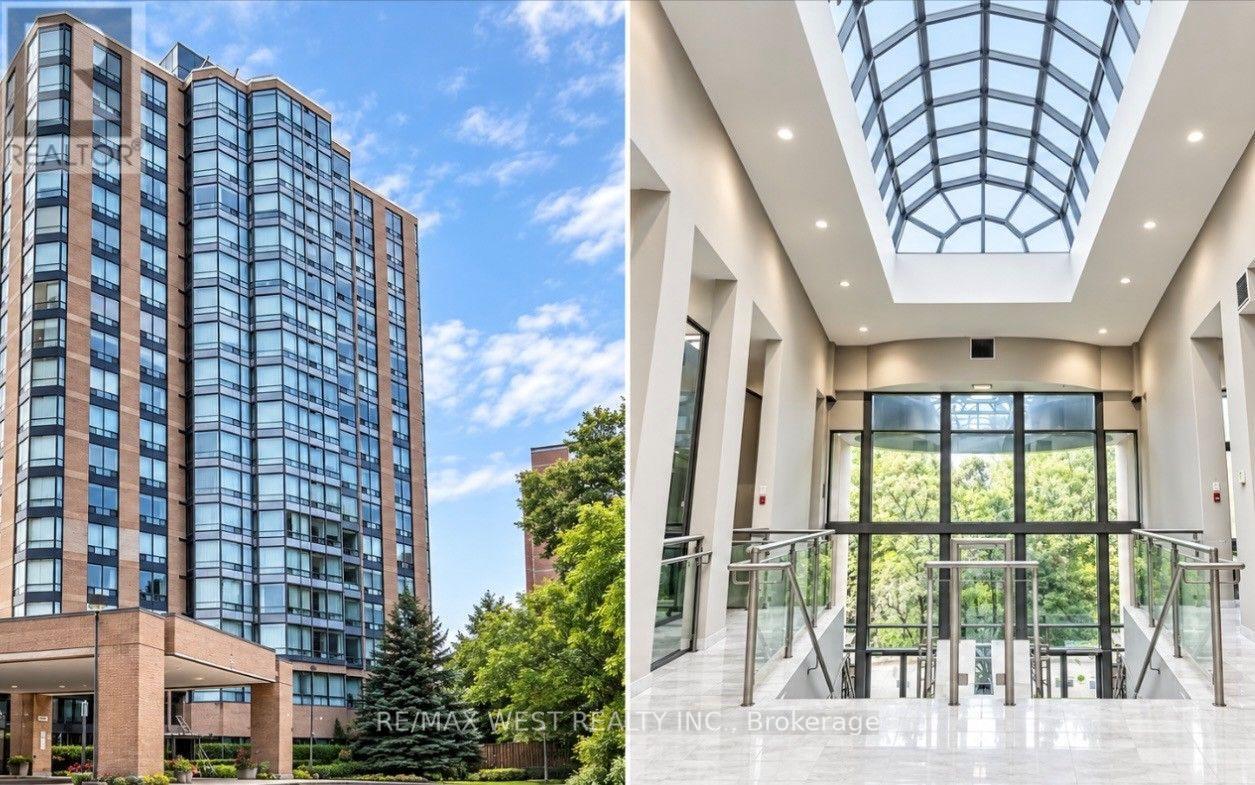 1 / 26
Listing description
Completely Renovated From Top to Bottom! Exceptional 1 Bedroom + Den, With Parking & Locker! Looking for outstanding value without the hassle of renovations?
This beautifully updated 1 Bedroom + Den suite has been thoughtfully renovated from top to bottom and is truly move-in ready. Offering a functional living space, this bright and stylish suite features brand-new light oak engineered hardwood flooring throughout, a completely new kitchen with sleek quartz countertops, and a spacious primary bedroom with a walk-in closet. The versatile den provides the perfect space for an additional room, home office, reading area, or additional storage space.
Enjoy the added convenience of ensuite laundry, parking, and a locker. Located in a well-established community, residents enjoy an impressive selection of resort-style amenities, including a gym, indoor pool, library, tennis court, 24-hour outdoor courtyard, guest suites, car wash, and 24-hour concierge. All utilities are included in the monthly maintenance fees, offering added convenience and value.
Perfectly situated close to TTC, Weston GO & UP Express, making Union station or Pearson easily accessible as well as quick access to the 400, 401, and 427. Commuting throughout the GTA is a breeze from this location. Plenty of parks, restaurants, shopping, and everyday essentials along with the York Weston Tennis Club!
Step out from the back of the building and enjoy direct access to the beautiful Humber River trails, bicycle paths, soccer fields and the legendary Weston Lions Recreation Arena that is being revamped by MLSE with plans of developing a multi-sport youth hub!!
Property summary
- MLS® number
- W13806348
- Property type
- Single Family
- Building type
- Apartment
- Title
- Condo/Strata
- Annual property taxes
- $1,259.00
- Parking
- 1 space · Garage, Underground
- Days on market
- 6 days
Features & details
- Heating
- Forced air, Natural gas
- Cooling
- Central air conditioning
- Basement
- None
- Appliances
- Washer, Refrigerator, Dishwasher, Stove, Range, Dryer
- Exterior features
- Brick
- Lot features
- Balcony, In suite Laundry, Sauna
- Community features
- Pets Allowed With Restrictions
- Maintenance fee
- $589.71 / Monthly
What would this home cost you?
Based on the $459,000 asking price at a 5.00% example rate, semi-annual compounding.
Renanza Realty Inc. can represent you on this property — send an enquiry to arrange a private viewing.
Listing courtesy of RE/MAX WEST REALTY INC., KLEINBURG.
The listing data displayed here is provided in part by the Canadian Real Estate Association (CREA) through its Data Distribution Facility (DDF®) and is drawn from Boards and Associations across Canada. Information is deemed reliable but is not guaranteed accurate by CREA. The listings are held by brokerages other than Renanza Realty unless otherwise noted.
The trademarks REALTOR®, REALTORS® and the REALTOR® logo are controlled by CREA and identify real estate professionals who are members of CREA. The trademarks MLS®, Multiple Listing Service® and the associated logos identify professional services rendered by REALTOR® members of CREA to effect the purchase, sale and lease of real estate as part of a cooperative selling system.