
3059 Marie Avenue
Val Caron, Ontario
MLS® 2131469
$640,000
- Status
- Active
- Property type
- House
- MLS® number
- 2131469
- Bedrooms
- 3
- Bathrooms
- 2
- Year built
- —
 1 / 49
Listing description
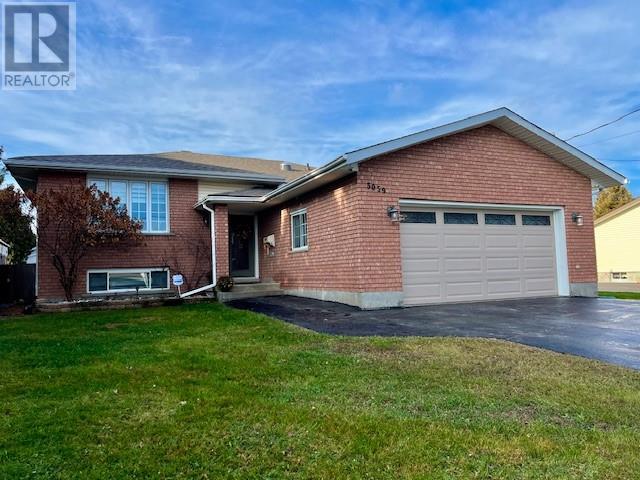
Welcome to 3059 Marie Avenue! This beautifully maintained 3 bedroom, 2 bathrooms home was extensively renovated in 2013 and offers the perfect combination of style, comfort, and functionality in the highly sought-after Val Caron neighbourhood. The bright, open-concept main floor features a stunning custom kitchen complete with granite countertops, stainless steel appliances with walk-in pantry.
Patio doors off the dining area lead to your very own private backyard oasis, featuring a spacious deck, hot tub, and heated above-ground swimming pool, perfect for entertaining family and friends or simply relaxing in your own outdoor retreat. The main level also offers three generously sized bedrooms and a full bathroom with convenient cheater ensuite access. Downstairs, the fully finished lower level provides even more living space, featuring a spacious rec room with a cozy gas fireplace and a second bathroom.
Completing this fantastic property is a paved driveway and double attached garage. Beautifully maintained and move-in ready, this home has everything you need to enjoy comfortable family living, both inside and out. Roof shingles replaced in 2026, 2018 above ground pool with new liner in 2023 Don't miss your opportunity to make it yours.
Book your private showing today!
Property summary
- MLS® number
- 2131469
- Property type
- Single Family
- Building type
- House
- Title
- Freehold
- Parking
- Attached Garage
- Days on market
- 0 days
Features & details
- Heating
- Baseboard heaters
- Basement
- Full
- Flooring
- Tile, Hardwood, Laminate
- Exterior features
- Brick, Vinyl siding
- Pool
- Pool, Above ground pool
- Architectural style
- Bungalow, Split entry bungalow
What would this home cost you?
Based on the $640,000 asking price at a 5.00% example rate, semi-annual compounding.
Renanza Realty Inc. can represent you on this property — send an enquiry to arrange a private viewing.
Listing courtesy of SUTTON-BENCHMARK REALTY INC., BROKERAGE, SUDBURY.
The listing data displayed here is provided in part by the Canadian Real Estate Association (CREA) through its Data Distribution Facility (DDF®) and is drawn from Boards and Associations across Canada. Information is deemed reliable but is not guaranteed accurate by CREA. The listings are held by brokerages other than Renanza Realty unless otherwise noted.
The trademarks REALTOR®, REALTORS® and the REALTOR® logo are controlled by CREA and identify real estate professionals who are members of CREA. The trademarks MLS®, Multiple Listing Service® and the associated logos identify professional services rendered by REALTOR® members of CREA to effect the purchase, sale and lease of real estate as part of a cooperative selling system.