
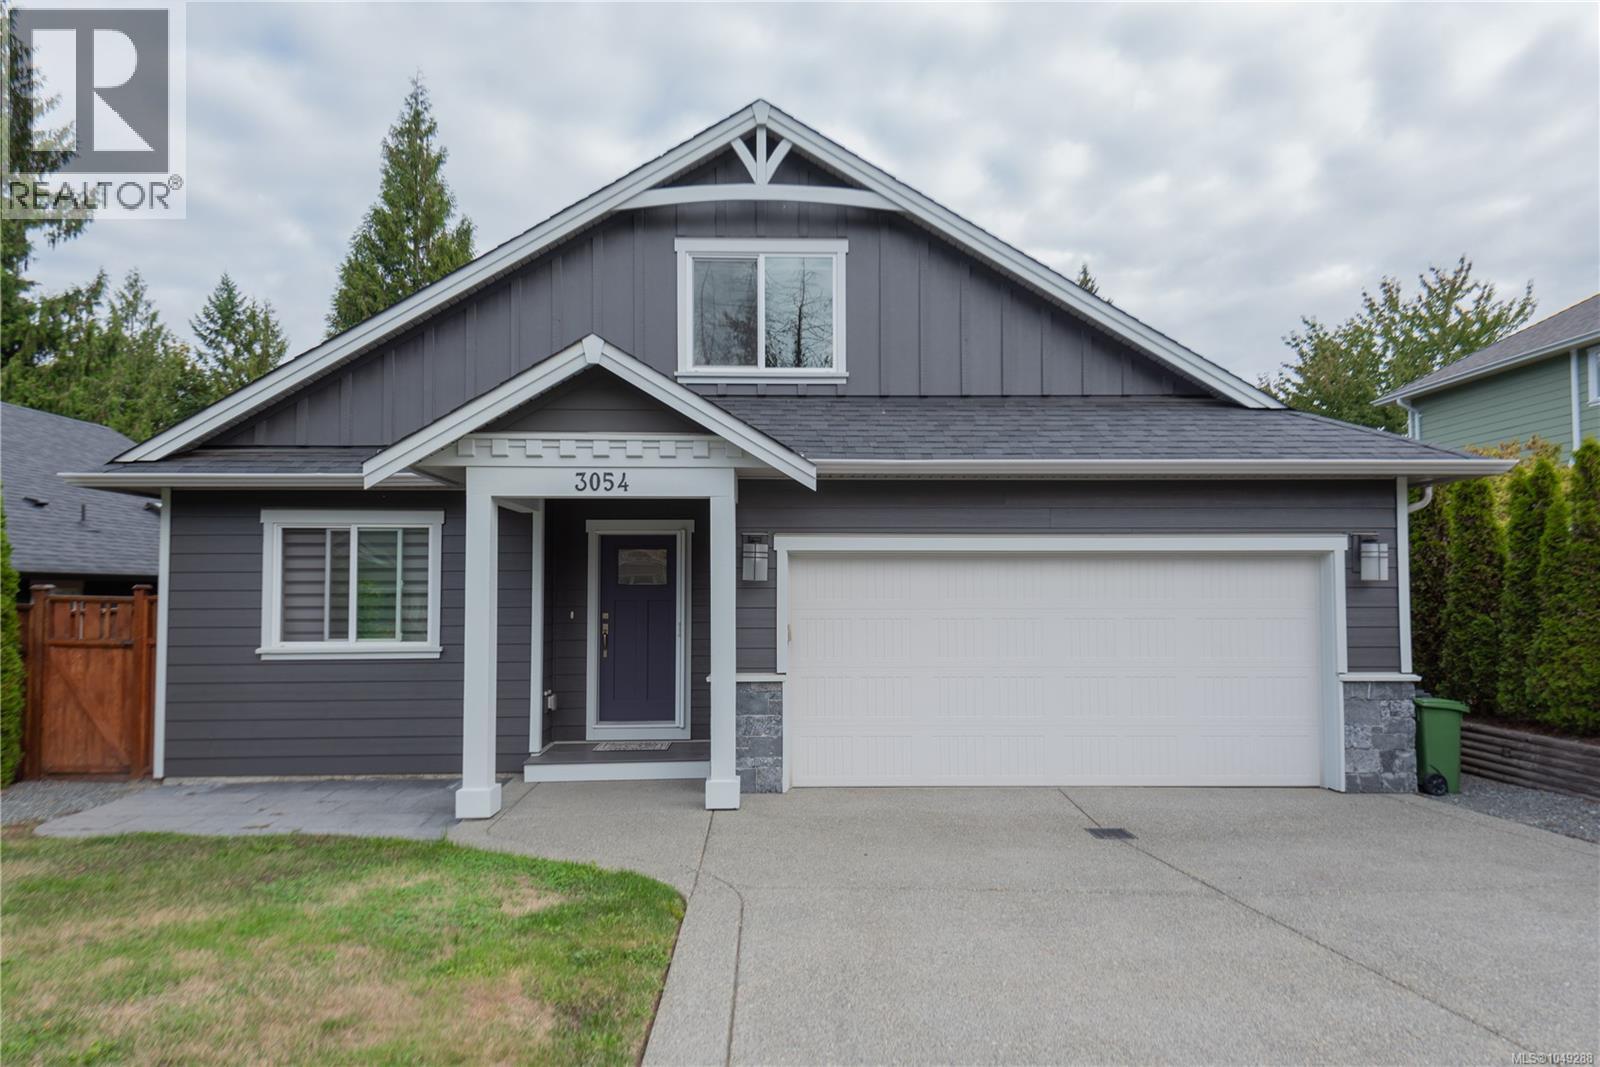
3054 Keystone Dr
Duncan, British Columbia
MLS® 1049288
$769,000
- Status
- Active
- Property type
- House
- MLS® number
- 1049288
- Bedrooms
- 2
- Bathrooms
- 2
- Year built
- 2016
 1 / 54
Listing description
Beautifully finished and thoughtfully upgraded, this home offers a level of quality and detail rarely found in a standard build. The custom kitchen features an alder island, quartz and granite counters, custom backsplash, stainless appliances and a striking range hood, while the living room centres around a Napoleon gas fireplace with custom tilework and alder mantle. The spacious primary suite located on the main floor includes a walk-in closet and upgraded ensuite with walk-in shower.
Upstairs, a finished bonus area and attic storage offer flexible space for a bedroom, office, hobbies or storage. Enjoy year-round comfort with a heat pump and backup furnace, plus a full 4-ft crawlspace. Outside, professional landscaping, mature gardens, Rainbird irrigation and three patio areas create an exceptional outdoor space.
Fully fenced backyard, double garage and fresh exterior paint in 2026. Quiet no-through road close to trails, Berkey’s Corner, Duncan and Cowichan Commons.
Property summary
- MLS® number
- 1049288
- Property type
- Single Family
- Building type
- House
- Square footage
- 1,644 sq ft
- Title
- Freehold
- Land size
- 5227 square feet
- Built in
- 2016
- Annual property taxes
- $4,673.00
- Parking
- 2 spaces
- Days on market
- 9 days
Features & details
- Heating
- Heat Pump
- Cooling
- Air Conditioned
- Appliances
- Washer, Refrigerator, Range - Electric, Dishwasher, Dryer
What would this home cost you?
Based on the $769,000 asking price at a 5.00% example rate, semi-annual compounding.
Renanza Realty Inc. can represent you on this property — send an enquiry to arrange a private viewing.
Listing courtesy of RE/MAX Island Properties (DU), Duncan.
The listing data displayed here is provided in part by the Canadian Real Estate Association (CREA) through its Data Distribution Facility (DDF®) and is drawn from Boards and Associations across Canada. Information is deemed reliable but is not guaranteed accurate by CREA. The listings are held by brokerages other than Renanza Realty unless otherwise noted.
The trademarks REALTOR®, REALTORS® and the REALTOR® logo are controlled by CREA and identify real estate professionals who are members of CREA. The trademarks MLS®, Multiple Listing Service® and the associated logos identify professional services rendered by REALTOR® members of CREA to effect the purchase, sale and lease of real estate as part of a cooperative selling system.