
House in your area
MLS® E4517012
$424,900
- Status
- Active
- Property type
- House
- MLS® number
- E4517012
- Bedrooms
- 3
- Bathrooms
- 3
- Year built
- 2026
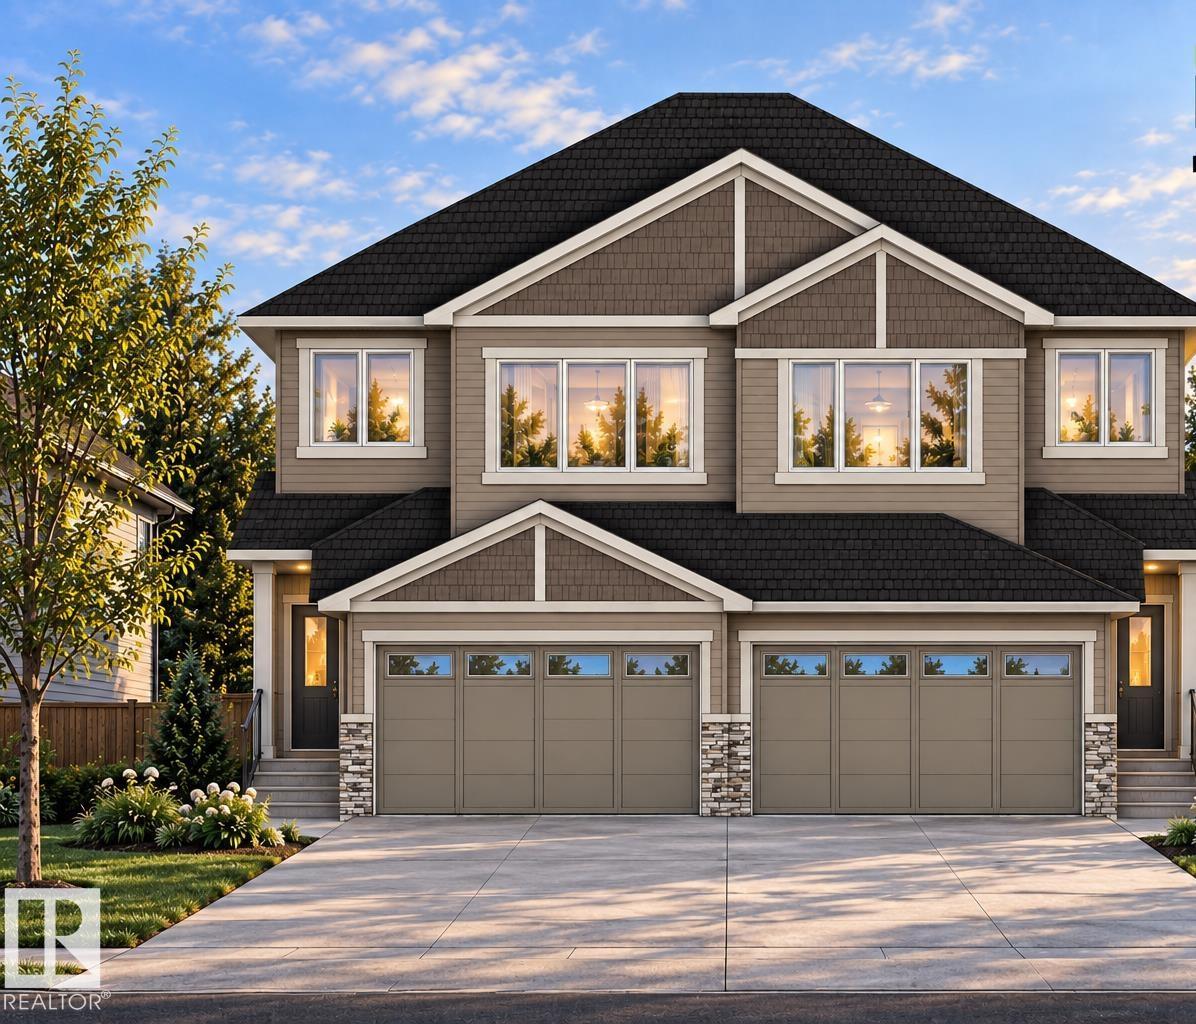 1 / 25
Listing description
When does a duplex feel like a single family home.... when you walk into this IMRESSIVE 3-LEVEL SPLIT in desired Black Stone. On a quiet street that back onto a walking path, this UNIQUE split-level design provideds almost 1,500 sf of coveted family living!
The home features a formal Front Entrance with high ceilings that create a true feeling of space when you enter. Other highlights include an open plan with 9' ceilings, a GREAT kitchen with a large center island/eating bar, LVP flooring, wood and metal railings and BIG WINDOWS in the Dining Room and Dining area. The unique 2nd level includes a Bonus Room that could also function as a Home Office.
The upper (3rd level) features 3 spacious Bedroom, a Laundry room, and a master bedroom with vaulted ceiling and a full 4-piece Ensuite! The WEST facing yard includes a 10x10 deck to enjoy our summer days. In a GREAT location, the home is close to shopping, walking trails, and a playground.
If you are looking for a unique floor plan.. YOU HAVE FOUND IT HERE!
Property summary
- MLS® number
- E4517012
- Property type
- Single Family
- Building type
- Duplex
- Square footage
- 1,537 sq ft
- Title
- Freehold
- Land size
- 258.74 square meters
- Built in
- 2026
- Parking
- Attached Garage
- Days on market
- 0 days
Features & details
- Heating
- Forced air
- Basement
- Unfinished, Full
- Appliances
- Window Coverings, Garage door opener, Garage door opener remote(s)
- Lot features
- See remarks, Flat site
What would this home cost you?
Based on the $424,900 asking price at a 5.00% example rate, semi-annual compounding.
Renanza Realty Inc. can represent you on this property — send an enquiry to arrange a private viewing.
Listing courtesy of MaxWell Challenge Realty, Edmonton.
The listing data displayed here is provided in part by the Canadian Real Estate Association (CREA) through its Data Distribution Facility (DDF®) and is drawn from Boards and Associations across Canada. Information is deemed reliable but is not guaranteed accurate by CREA. The listings are held by brokerages other than Renanza Realty unless otherwise noted.
The trademarks REALTOR®, REALTORS® and the REALTOR® logo are controlled by CREA and identify real estate professionals who are members of CREA. The trademarks MLS®, Multiple Listing Service® and the associated logos identify professional services rendered by REALTOR® members of CREA to effect the purchase, sale and lease of real estate as part of a cooperative selling system.