
3050 POSTRIDGE DRIVE
Oakville (JM Joshua Meadows), Ontario
MLS® W14118732
$3,300/mo
- Status
- Active
- Property type
- House
- MLS® number
- W14118732
- Bedrooms
- 2
- Bathrooms
- 3
- Year built
- —
 1 / 26
Listing description
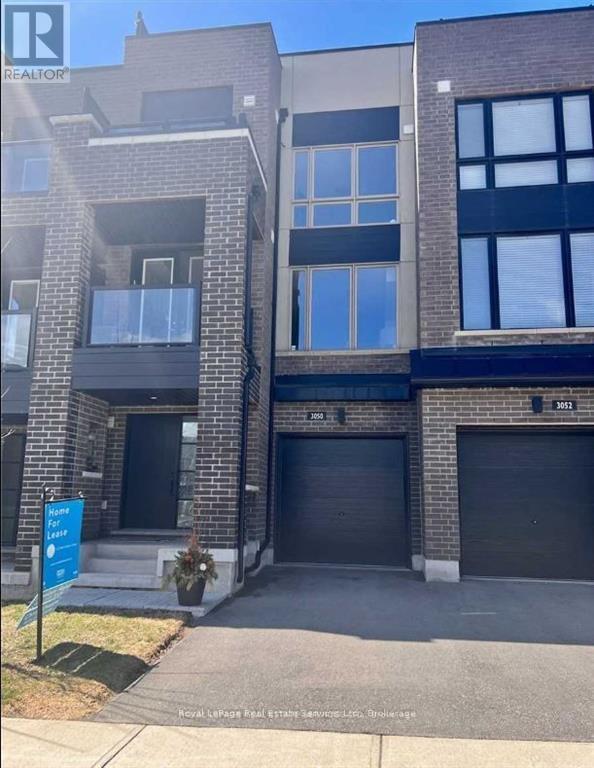
Elevated urban living in Oakville's Uptown Core. This upgraded Minto-built freehold townhome offers approx. 1,310 sq ft of refined interiors, crowned by a spectacular private rooftop terrace of approx.
412 sq ft with gas BBQ hook-up. It's an outdoor retreat for alfresco dining, entertaining or working from home under open skies, and two further balconies take in sweeping easterly views. Inside, the sun-drenched open-concept main level has 9' smooth ceilings and wide-plank red oak hardwood.
The chef-inspired kitchen has an oversized centre island, granite counters, a marble backsplash and stainless steel appliances. The primary suite has a private 4-pc ensuite, and the second bedroom opens through French doors to its own balcony. There are two full baths on the upper level and an elegant main-floor powder room.
Extra-deep 23'7" garage with inside entry, oversized windows, designer lighting, central air and an air exchanger. Lower-level laundry and generous storage. Steps to boutique shopping, dining, parks, top schools, transit, Oakville Hospital and Hwys 403/407/QEW.
A rare lease opportunity for discerning, non-smoking AAA tenants, Landlord is allegeric to pets no pets allowed.
Property summary
- MLS® number
- W14118732
- Property type
- Single Family
- Building type
- Row / Townhouse
- Title
- Freehold
- Land size
- 19.7 x 46.4 FT
- Parking
- 2 spaces · Attached Garage, Garage
- Days on market
- 10 days
Features & details
- Heating
- Forced air, Natural gas
- Cooling
- Central air conditioning
- Basement
- Unfinished, Partial
- Flooring
- Hardwood, Carpeted, Ceramic
- Appliances
- Washer, Refrigerator, Dishwasher, Stove, Dryer, Garage door opener
- Exterior features
- Brick, Stucco
Renanza Realty Inc. can represent you on this property — send an enquiry to arrange a private viewing.
Listing courtesy of Royal LePage Real Estate Services Ltd., Brokerage, OAKVILLE.
The listing data displayed here is provided in part by the Canadian Real Estate Association (CREA) through its Data Distribution Facility (DDF®) and is drawn from Boards and Associations across Canada. Information is deemed reliable but is not guaranteed accurate by CREA. The listings are held by brokerages other than Renanza Realty unless otherwise noted.
The trademarks REALTOR®, REALTORS® and the REALTOR® logo are controlled by CREA and identify real estate professionals who are members of CREA. The trademarks MLS®, Multiple Listing Service® and the associated logos identify professional services rendered by REALTOR® members of CREA to effect the purchase, sale and lease of real estate as part of a cooperative selling system.