
305 Edith Road NW
Calgary, Alberta
MLS® A2320006
$949,000
- Status
- Active
- Property type
- House
- MLS® number
- A2320006
- Bedrooms
- 7
- Bathrooms
- 5
- Year built
- 2022
 1 / 50
Listing description
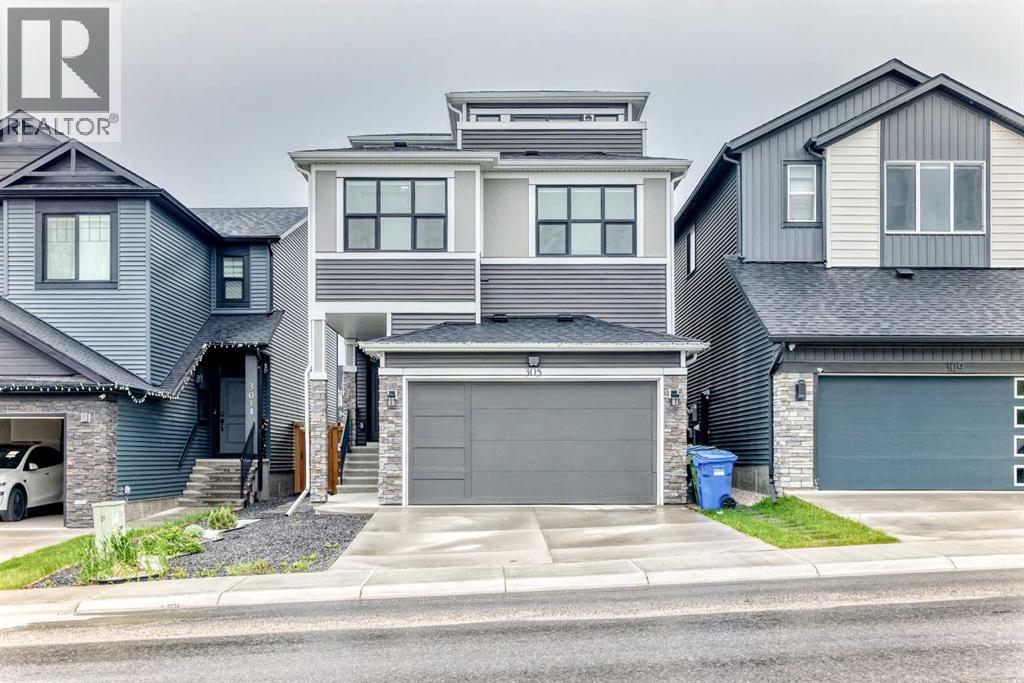
Welcome to this beautifully upgraded 3-storey detached home in the heart of NW Calgary's sought-after Glacier Ridge. Built in 2022 and offering 2,696 sq ft of thoughtfully designed above-grade living, this 5+2 bedroom, 5-bathroom residence delivers rare flexibility for growing families, multi-generational living, or investors alike. Step inside to an open-concept main floor where a spacious gas kitchen with walk-in pantry flows effortlessly into bright living and dining areas—perfect for everyday life and entertaining.
Upstairs, four bedrooms include a generous primary retreat with a spa-inspired 5-piece ensuite, plus a versatile bonus room and convenient upper-floor laundry. The third-storey adds a private getaway —ideal as a media lounge, home office, or teen hangout. The finished basement is a standout: separate entrance, full kitchen, and its own living and dining space—an excellent mortgage helper or in-law setup.
Enjoy year-round comfort with central A/C, a tankless water heater, and forced-air heating. Out back, a private deck with gas BBQ hookup, gazebo, full fencing, and no neighbours behind means room to relax and unwind. Complete with an attached double garage and steps from parks and playgrounds, this move-in-ready home checks every box.
Glacier ridge features a newly constructed residents association complete with a range of amenities such as a basketball court, walking ribbon, tennis courts and so much more! Enjoy beautiful views as the community is located right at edge of the city, green and lush rolling landscapes await you. Listing agent has interest in property.
For further information about listing, please contact the agent.
Property summary
- MLS® number
- A2320006
- Property type
- Single Family
- Building type
- House
- Square footage
- 2,696 sq ft
- Title
- Freehold
- Land size
- 325 square meters
- Built in
- 2022
- Annual property taxes
- $5,352.00
- Parking
- 2 spaces · Attached Garage
- Days on market
- 80 days
Features & details
- Heating
- Forced air, Other
- Cooling
- Central air conditioning, Fully air conditioned
- Basement
- Finished, Full, Separate entrance, Suite
- Flooring
- Tile, Laminate, Carpeted, Ceramic Tile, Vinyl Plank
- Appliances
- Refrigerator, Range - Gas, Dishwasher, Microwave, Hood Fan, Garage door opener, Washer/Dryer Stack-Up, Water Heater - Tankless
- Exterior features
- Concrete, Vinyl siding, Composite Siding
- Lot features
- No neighbours behind, Closet Organizers, Gas BBQ Hookup
What would this home cost you?
Based on the $949,000 asking price at a 5.00% example rate, semi-annual compounding.
Renanza Realty Inc. can represent you on this property — send an enquiry to arrange a private viewing.
Listing courtesy of Century 21 Bravo Realty, CALGARY.
The listing data displayed here is provided in part by the Canadian Real Estate Association (CREA) through its Data Distribution Facility (DDF®) and is drawn from Boards and Associations across Canada. Information is deemed reliable but is not guaranteed accurate by CREA. The listings are held by brokerages other than Renanza Realty unless otherwise noted.
The trademarks REALTOR®, REALTORS® and the REALTOR® logo are controlled by CREA and identify real estate professionals who are members of CREA. The trademarks MLS®, Multiple Listing Service® and the associated logos identify professional services rendered by REALTOR® members of CREA to effect the purchase, sale and lease of real estate as part of a cooperative selling system.