
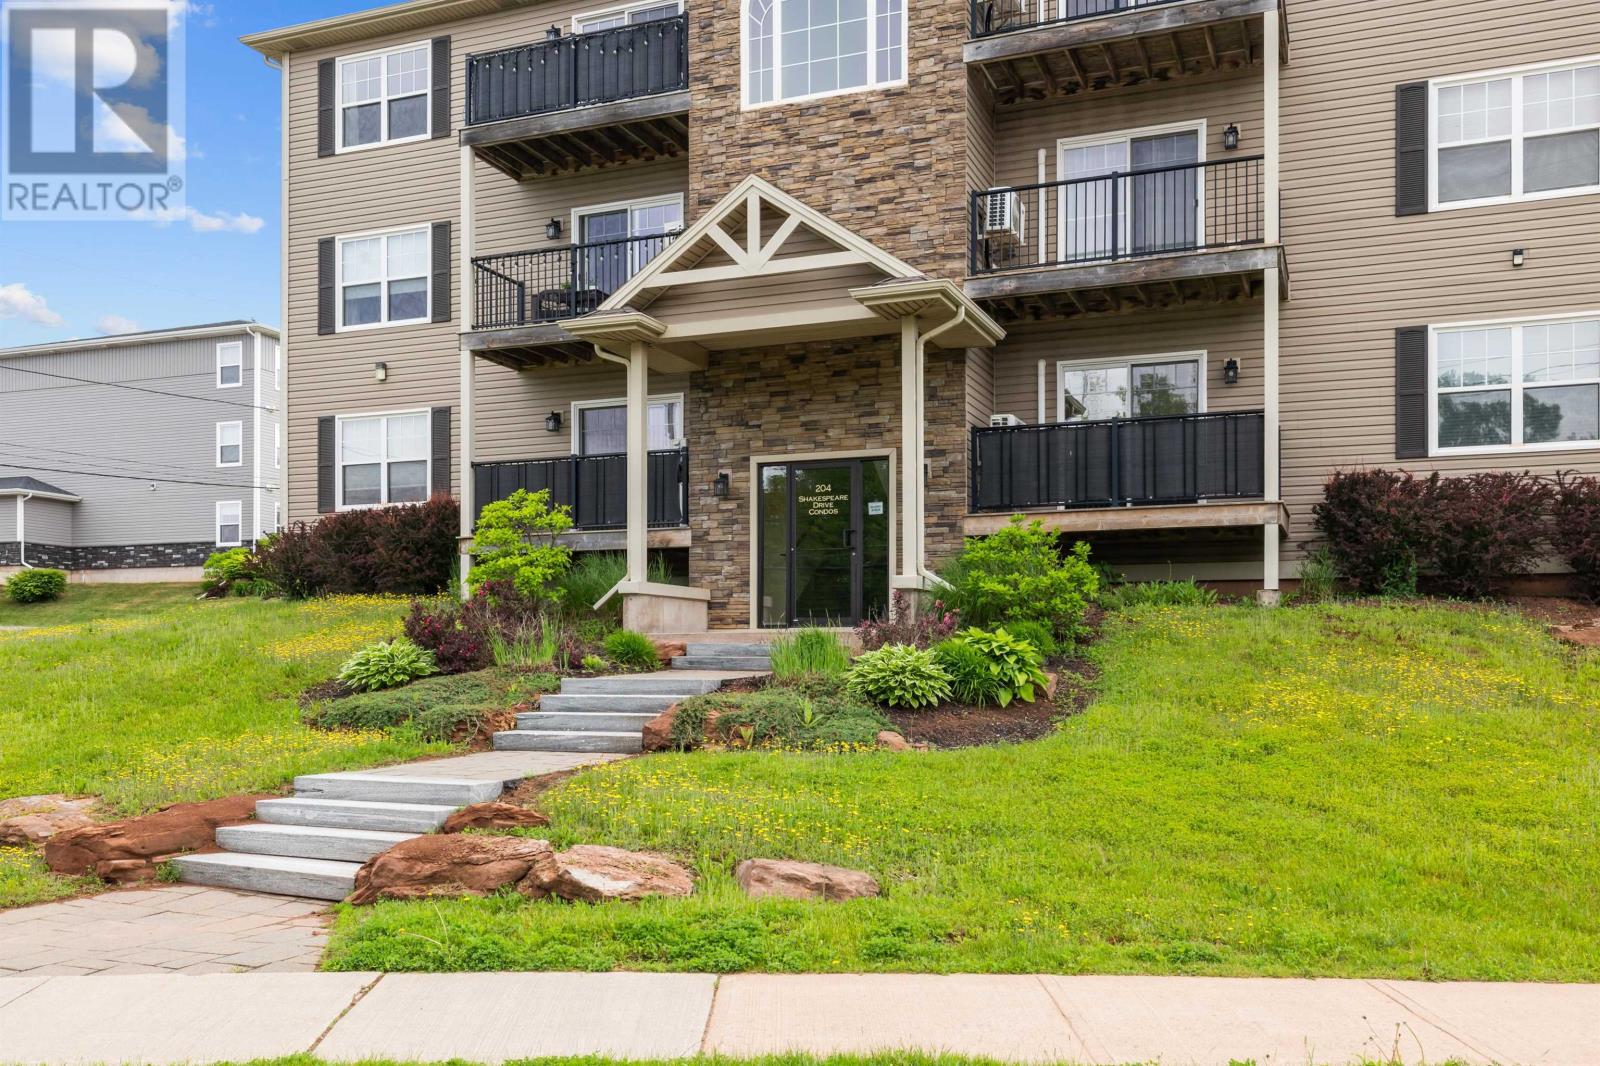
305 204 Shakespeare Drive
Stratford, Prince Edward Island
MLS® 202615200
$274,800
- Status
- Active
- Property type
- House
- MLS® number
- 202615200
- Bedrooms
- 2
- Bathrooms
- 1
- Year built
- 2018
 1 / 44
Listing description
Experience easy, carefree living in this well-kept 2-bedroom condo located on the third floor of a desirable building on Shakespeare Drive in Stratford. Offering a functional open-concept layout, this bright and welcoming home is perfect for those looking to downsize, purchase their first home, or add to their investment portfolio. The spacious living and dining area is filled with natural light and provides a comfortable space to relax or entertain.
The thoughtfully designed floor plan includes two generous bedrooms, a well-equipped kitchen, and attractive finishes throughout. Situated in one of PEI's most sought-after communities, you'll enjoy being just minutes from Charlottetown and close to schools, shopping, restaurants, parks, and walking trails. The monthly condo fee of $220 includes water and sewer, snow removal, lawn care and exterior maintenance making ownership simple and stress-free.
Whether you're looking for a place to call home or a smart investment opportunity, this Stratford condo offers outstanding value in a prime location.
Property summary
- MLS® number
- 202615200
- Property type
- Single Family
- Building type
- Apartment
- Title
- Condo/Strata
- Built in
- 2018
- Annual property taxes
- $2,344.00
- Parking
- Covered, Parking Space(s)
- Days on market
- 65 days
Features & details
- Heating
- Baseboard heaters, Electric, Wall Mounted Heat Pump
- Cooling
- Air exchanger
- Basement
- Unknown
- Flooring
- Engineered hardwood, Porcelain Tile
- Appliances
- Washer, Dryer - Electric, Refrigerator, Range - Electric, Dishwasher, Microwave
- Exterior features
- Wood siding
- Lot features
- Balcony
- Community features
- School Bus, Recreational Facilities
- Maintenance fee
- $220 / Monthly
What would this home cost you?
Based on the $274,800 asking price at a 5.00% example rate, semi-annual compounding.
Renanza Realty Inc. can represent you on this property — send an enquiry to arrange a private viewing.
Listing courtesy of RE/MAX CHARLOTTETOWN REALTY, CHARLOTTETOWN.
The listing data displayed here is provided in part by the Canadian Real Estate Association (CREA) through its Data Distribution Facility (DDF®) and is drawn from Boards and Associations across Canada. Information is deemed reliable but is not guaranteed accurate by CREA. The listings are held by brokerages other than Renanza Realty unless otherwise noted.
The trademarks REALTOR®, REALTORS® and the REALTOR® logo are controlled by CREA and identify real estate professionals who are members of CREA. The trademarks MLS®, Multiple Listing Service® and the associated logos identify professional services rendered by REALTOR® members of CREA to effect the purchase, sale and lease of real estate as part of a cooperative selling system.