
305 168 E 35TH AVENUE
Vancouver, British Columbia
MLS® R3159954
$1,149,999
- Status
- Active
- Property type
- House
- MLS® number
- R3159954
- Bedrooms
- 2
- Bathrooms
- 2
- Year built
- 2017
 1 / 41
Listing description
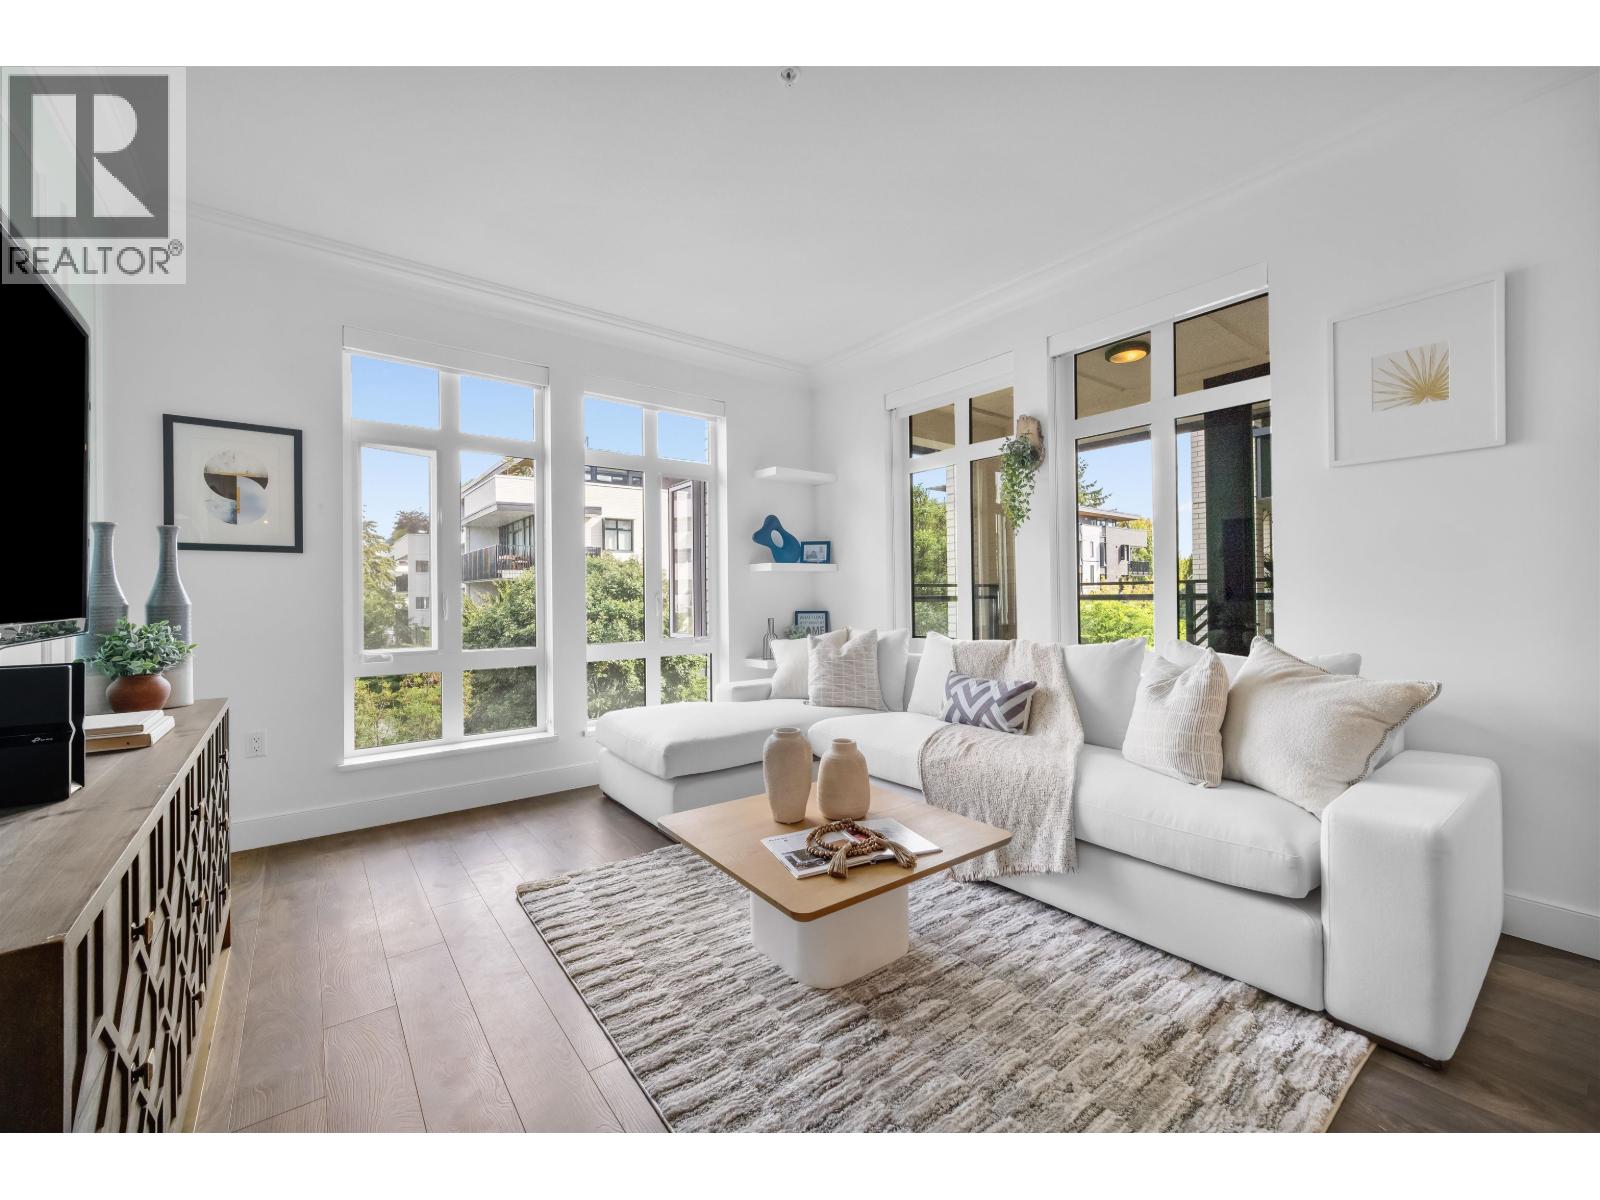
Welcome to James Walk, one of Main street´s most coveted builds at the foot of QE park. Arguably one of the best 2 bed units in the bldg. This 2 bed + flex/den is a rare find offering an amazing layout but also one of the rare plans not looking into another building for year round Mtn views.
W/ over 1120 SF, this suite has oversized living spaces: the bdrms are separated for privacy, foyer with room for a bench, Lrg size kitchen & an adjoining covered balcony to further enjoy your enviable view. 9FT ceilings, expansive windows & Radiant in-floor heat. Updates: extra storage shelves, motion-sensored lights, spice cabinet in kitchen and Tiffany blue wainscotting feature wall+ more.
Walk to QE park, Hillcrest centre, Main st shopping are just a few of the highlights. Comes with LVL 2 EV parking!
Property summary
- MLS® number
- R3159954
- Property type
- Single Family
- Building type
- Apartment
- Square footage
- 1,121 sq ft
- Title
- Condo/Strata
- Land size
- 0 square feet
- Built in
- 2017
- Annual property taxes
- $4,046.81
- Parking
- 1 space · Underground
- Days on market
- 14 days
Features & details
- Heating
- Radiant heat
- Appliances
- All
- Lot features
- Central location, Elevator
- Community features
- Pets Allowed With Restrictions, Rentals Allowed With Restrictions
- Strata fee
- $553.15 / Monthly
What would this home cost you?
Based on the $1,149,999 asking price at a 5.00% example rate, semi-annual compounding.
Renanza Realty Inc. can represent you on this property — send an enquiry to arrange a private viewing.
Listing courtesy of Sutton Premier Realty, Surrey.
The listing data displayed here is provided in part by the Canadian Real Estate Association (CREA) through its Data Distribution Facility (DDF®) and is drawn from Boards and Associations across Canada. Information is deemed reliable but is not guaranteed accurate by CREA. The listings are held by brokerages other than Renanza Realty unless otherwise noted.
The trademarks REALTOR®, REALTORS® and the REALTOR® logo are controlled by CREA and identify real estate professionals who are members of CREA. The trademarks MLS®, Multiple Listing Service® and the associated logos identify professional services rendered by REALTOR® members of CREA to effect the purchase, sale and lease of real estate as part of a cooperative selling system.