
305, 1350 Cornerstone Street NE
Calgary, Alberta
MLS® A2346629
$426,900
- Status
- Active
- Property type
- House
- MLS® number
- A2346629
- Bedrooms
- 4
- Bathrooms
- 3
- Year built
- 2026
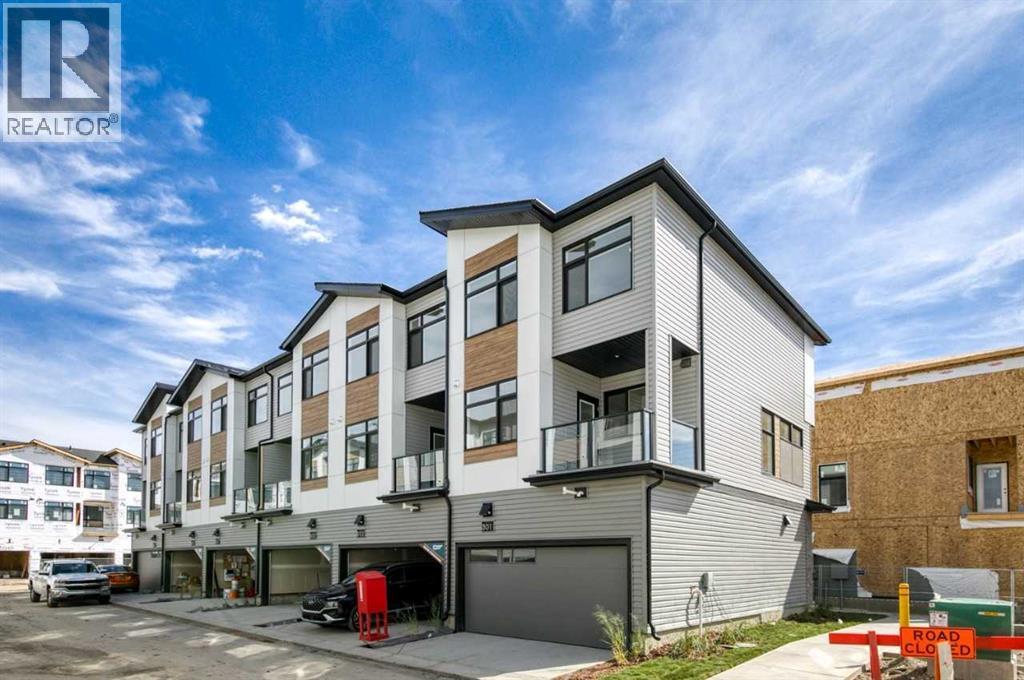 1 / 33
Listing description
Welcome to Cornerpark by Shane Multi-Family. The Sage offers 1,509 sq. ft.
with 4 bedrooms, 3. 5 bathrooms, and a double attached garage. The open-concept layout creates a functional space for everyday living and entertaining.
Features include 3” flat baseboards, wire mesh shelving in the pantry, linen and closets as per plan, quartz kitchen countertops with an undermount sink, 36” upper cabinets, a pedestal sink in the half bath, and quartz countertops with a top-mount sink in the full bathroom. The exterior includes colour-rich siding, stone veneer, private unit walkways, energy-efficient vinyl windows, and covered balconies with maintenance-free vinyl decking. Additional features include a natural gas BBQ rough-in and an insulated 16’ x 7’ metal garage door as per plan.
Photos are for illustrative purposes only. Actual finishes, features, and specifications may vary.
Property summary
- MLS® number
- A2346629
- Property type
- Single Family
- Building type
- Row / Townhouse
- Square footage
- 1,513 sq ft
- Title
- Condo/Strata
- Built in
- 2026
- Parking
- 2 spaces · Attached Garage
- Days on market
- 3 days
Features & details
- Heating
- Forced air, Natural gas
- Cooling
- None
- Basement
- See Remarks
- Flooring
- Carpeted, Ceramic Tile, Vinyl Plank
- Appliances
- Washer, Refrigerator, Range - Electric, Dishwasher, Dryer, Microwave Range Hood Combo
- Exterior features
- Stone, Vinyl siding
- Lot features
- No Animal Home, No Smoking Home
- Community features
- Pets Allowed With Restrictions
- Maintenance fee
- $315 / Monthly
What would this home cost you?
Based on the $426,900 asking price at a 5.00% example rate, semi-annual compounding.
Renanza Realty Inc. can represent you on this property — send an enquiry to arrange a private viewing.
Listing courtesy of Bode Platform Inc., Calgary.
The listing data displayed here is provided in part by the Canadian Real Estate Association (CREA) through its Data Distribution Facility (DDF®) and is drawn from Boards and Associations across Canada. Information is deemed reliable but is not guaranteed accurate by CREA. The listings are held by brokerages other than Renanza Realty unless otherwise noted.
The trademarks REALTOR®, REALTORS® and the REALTOR® logo are controlled by CREA and identify real estate professionals who are members of CREA. The trademarks MLS®, Multiple Listing Service® and the associated logos identify professional services rendered by REALTOR® members of CREA to effect the purchase, sale and lease of real estate as part of a cooperative selling system.