
305 - 11 LILLIAN STREET
Toronto (Mount Pleasant West), Ontario
MLS® C14162692
$2,700/mo
- Status
- Active
- Property type
- House
- MLS® number
- C14162692
- Bedrooms
- 2
- Bathrooms
- 1
- Year built
- —
 1 / 31
Listing description
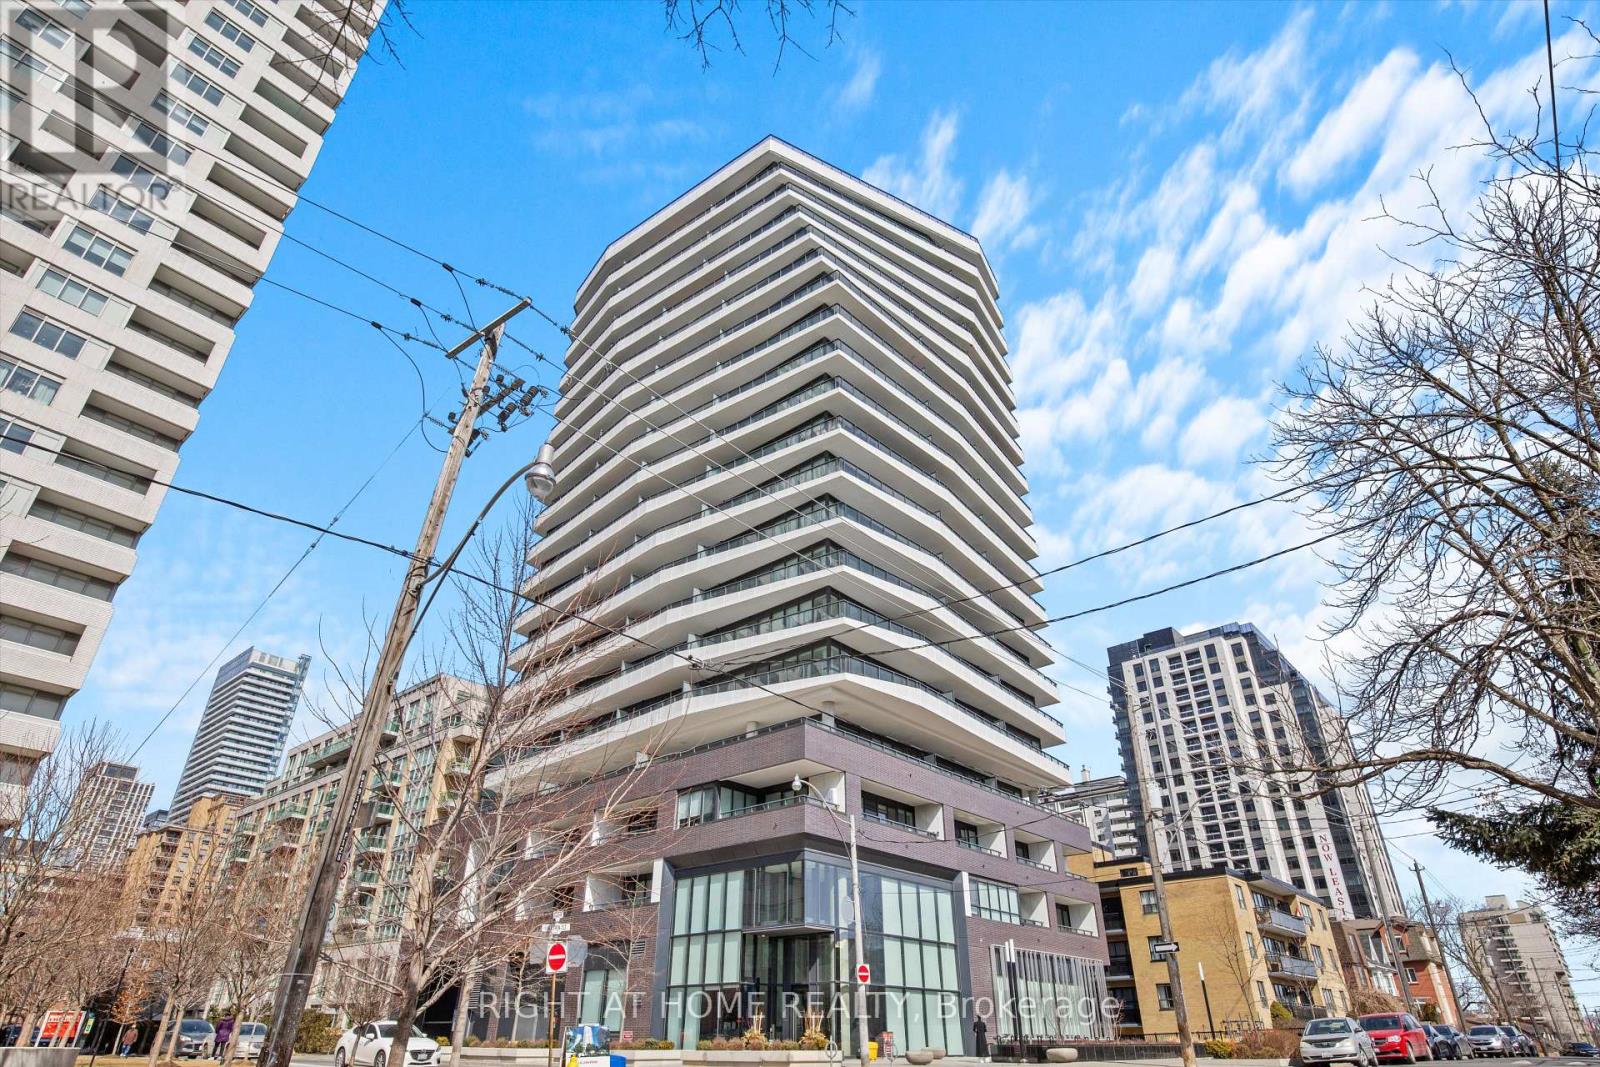
Don't miss this incredible opportunity to live in a highly sought after contemporary boutique residence in the heart of Midtown! Welcome to 305-11 Lillian St at Distinction Condos, providing serene city living, just steps from Yonge & Eglington and Mount Pleasant. Offered at $2700/month with 1 parking space, 1 locker, water, and wifi included, this beautifully maintained 1 bed+den unit features modern finishes, an abundance of natural light, and a rare oversized private balcony with BBQ/gas hookup overlooking green space!
Plus, the balcony comes equipped with string lights and tiling. This functional layout features a spacious den, designer kitchen, and floor-to-ceiling windows. The kitchen showcases sleek cabinetry, quartz counters, a stylish backsplash and integrated Miele appliances, while the den adds valuable additional space for working from home.
Soaring 9ft ceilings and large windows create a bright and airy feel with beautiful sunset views! Additional conveniences include a 4-piece bathroom and in-suite full size Whirlpool washer & dryer. Enjoy effortless apartment living in this exceptional building equipped with 24/7 concierge, visitor parking, gym, cycling room (w/ peloton bike), 2 party rooms, and rooftop patio with BBQ.
Additional perks include a storage locker conveniently located on the same level and visitor parking + guest accommodations. This fantastic location immerses you in all of Midtown Toronto's amenities: Eglington Crosstown Subway, TTC access, restaurants, cafes, shopping, grocery stores including Loblaws & Farm Boy, and neighbourhood green spaces all nearby. Luxury, comfort, and convenience all in one!
Property summary
- MLS® number
- C14162692
- Property type
- Single Family
- Building type
- Apartment
- Title
- Condo/Strata
- Parking
- 1 space · Garage, Underground
- Days on market
- 0 days
Features & details
- Heating
- Forced air, Natural gas
- Cooling
- Central air conditioning
- Basement
- None
- Flooring
- Laminate
- Appliances
- Washer, Refrigerator, Dishwasher, Stove, Dryer, Microwave, Cooktop, Window Coverings
- Exterior features
- Concrete
- Lot features
- Elevator, Balcony, Carpet Free, In suite Laundry
- Community features
- Pets Allowed With Restrictions
Renanza Realty Inc. can represent you on this property — send an enquiry to arrange a private viewing.
Listing courtesy of RIGHT AT HOME REALTY, LONDON.
The listing data displayed here is provided in part by the Canadian Real Estate Association (CREA) through its Data Distribution Facility (DDF®) and is drawn from Boards and Associations across Canada. Information is deemed reliable but is not guaranteed accurate by CREA. The listings are held by brokerages other than Renanza Realty unless otherwise noted.
The trademarks REALTOR®, REALTORS® and the REALTOR® logo are controlled by CREA and identify real estate professionals who are members of CREA. The trademarks MLS®, Multiple Listing Service® and the associated logos identify professional services rendered by REALTOR® members of CREA to effect the purchase, sale and lease of real estate as part of a cooperative selling system.