
#305 10026 112 ST NW
Edmonton, Alberta
MLS® E4496025
$269,900
- Status
- Active
- Property type
- House
- MLS® number
- E4496025
- Bedrooms
- 2
- Bathrooms
- 2
- Year built
- 1978
 1 / 34
Listing description
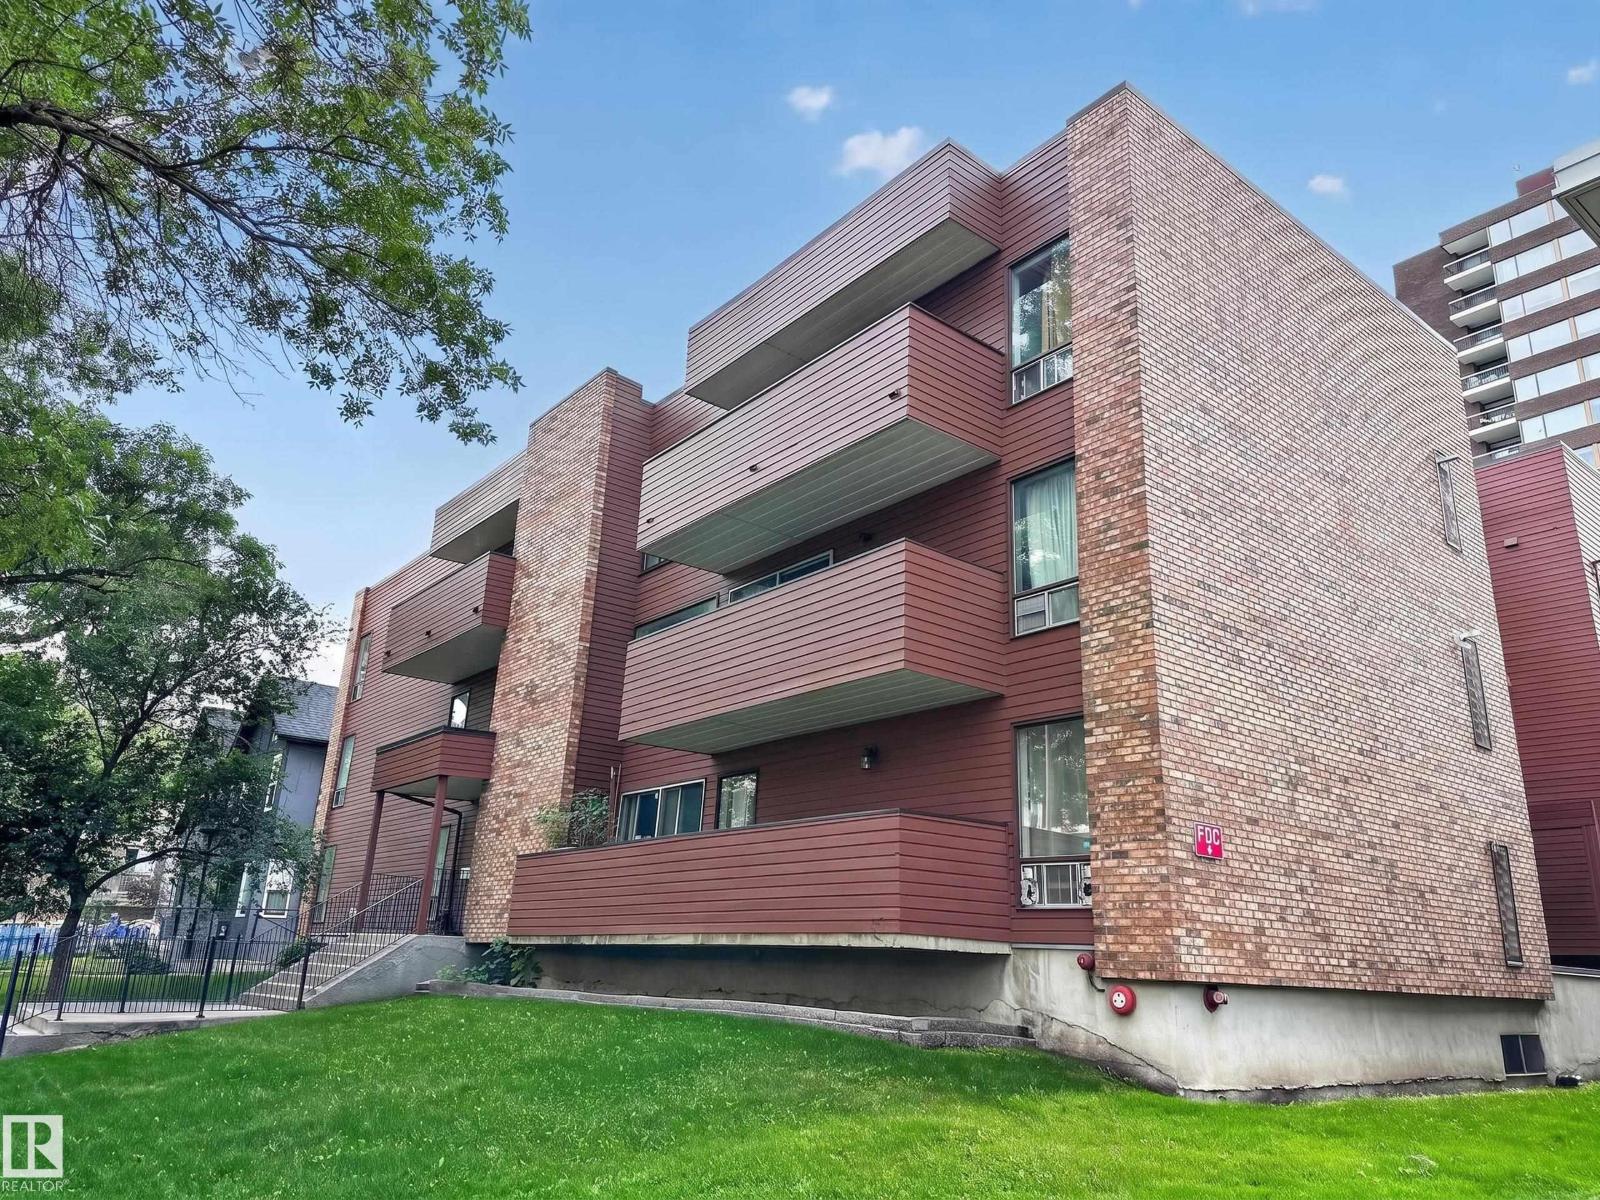
Vibrant downtown living in this fully renovated, air conditioned top floor condo offering over 1,100 sq ft of stylish space. This bright unit features 2 bedrooms, 2 bathrooms, and 1 titled heated underground parking stall. A spacious front entry welcomes you into the open dining area, large enough to host family and friends, flowing into a functional kitchen designed for easy entertaining.
The expansive living room offers plenty of room to relax and provides access to a private covered balcony. Down the hall you will find a 4 PC main bath, a large second bedroom, and a beautiful primary suite complete with a walk in closet, built in organizers and a 3 PC ensuite. Additional highlights include in suite laundry, two large storage rooms, new AC (2023), new washer and dryer (2025), new window coverings, fresh paint throughout, new balcony flooring, and new kitchen plumbing (2026).
Ideally located just steps to local cafes, restaurants, the River Valley, and a quick commute to downtown.
Property summary
- MLS® number
- E4496025
- Property type
- Single Family
- Building type
- Apartment
- Square footage
- 1,102 sq ft
- Title
- Condo/Strata
- Built in
- 1978
- Parking
- 1 space · Underground, Heated Garage
- Days on market
- 65 days
Features & details
- Heating
- Forced air
- Cooling
- Central air conditioning
- Basement
- None
- Appliances
- Washer, Refrigerator, Dishwasher, Stove, Dryer, Microwave Range Hood Combo
- Lot features
- See remarks, Lane, Closet Organizers
- Maintenance fee
- $650 / Monthly
What would this home cost you?
Based on the $269,900 asking price at a 5.00% example rate, semi-annual compounding.
Renanza Realty Inc. can represent you on this property — send an enquiry to arrange a private viewing.
Listing courtesy of Royal LePage Prestige Realty, Sherwood Park.
The listing data displayed here is provided in part by the Canadian Real Estate Association (CREA) through its Data Distribution Facility (DDF®) and is drawn from Boards and Associations across Canada. Information is deemed reliable but is not guaranteed accurate by CREA. The listings are held by brokerages other than Renanza Realty unless otherwise noted.
The trademarks REALTOR®, REALTORS® and the REALTOR® logo are controlled by CREA and identify real estate professionals who are members of CREA. The trademarks MLS®, Multiple Listing Service® and the associated logos identify professional services rendered by REALTOR® members of CREA to effect the purchase, sale and lease of real estate as part of a cooperative selling system.