
House in your area
MLS® N14156588
$699,998
- Status
- Active
- Property type
- House
- MLS® number
- N14156588
- Bedrooms
- 3
- Bathrooms
- 3
- Year built
- —
 1 / 37
Listing description
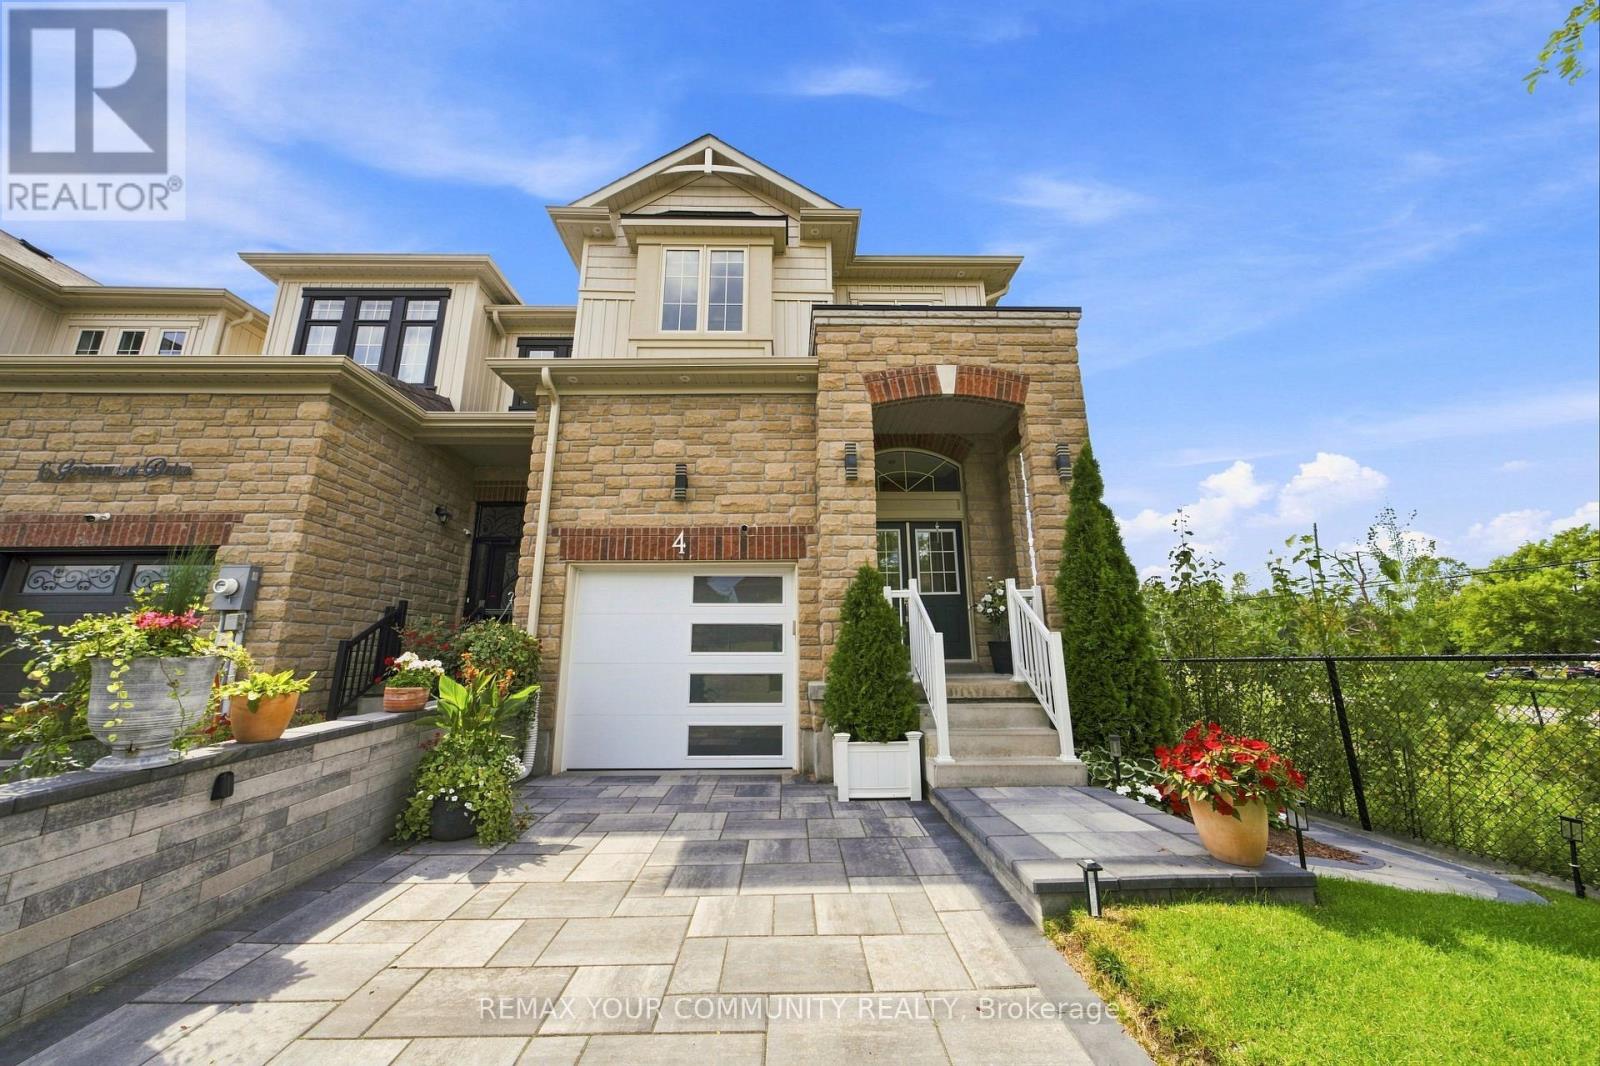
Welcome to 4 Greenwood Drive, a beautifully upgraded end-unit townhome offering an exceptional blend of style, comfort, and outdoor living in the heart of Angus. Situated on an impressive 165+ ft deep lot, this meticulously maintained home showcases pride of ownership from the moment you arrive. Beautifully landscaped grounds, extensive front hardscaping, a charming covered porch, and an inviting double-door entrance set the tone for what's inside.
Step into a bright, thoughtfully designed main floor featuring nine-foot ceilings and tasteful upgrades throughout. The beautifully appointed kitchen boasts sleek cabinetry, granite countertops, stainless steel appliances, and a centre island, seamlessly connecting to the dining area with easy access to the backyard. Upstairs, the spacious primary suite offers a private retreat, complete with a five-piece ensuite featuring a double vanity, soaker tub, and glass-enclosed shower.
Both second-floor bathrooms are further elevated by elegant marble-topped vanities. The unfinished basement offers endless possibilities for future living space, with plumbing already roughed in for a fourth bathroom. The outdoor space is where this property truly shines.
Step into a fully fenced, beautifully landscaped backyard framed by mature trees, offering a wonderful sense of privacy and room to unwind. An expansive composite deck and gazebo create the perfect backdrop for summer barbecues, evening gatherings, or quiet mornings outdoors. Enjoy the charm and relaxed pace of Angus living without sacrificing convenience.
With parks, schools, shopping, restaurants, and Base Borden just minutes away, everything you need is within easy reach. From its impressive lot depth and thoughtfully selected finishes to its standout outdoor space, 4 Greenwood Drive is a home that delivers both everyday comfort and room to grow.
Property summary
- MLS® number
- N14156588
- Property type
- Single Family
- Building type
- Row / Townhouse
- Title
- Freehold
- Land size
- 25.1 x 165.7 FT
- Annual property taxes
- $2,838.04
- Parking
- 3 spaces · Attached Garage, Garage
- Days on market
- 0 days
Features & details
- Heating
- Forced air, Natural gas
- Cooling
- Central air conditioning
- Basement
- Unfinished, N/A
- Appliances
- Washer, Refrigerator, Dishwasher, Stove, Dryer, Hood Fan, Window Coverings
- Exterior features
- Brick, Aluminum siding
What would this home cost you?
Based on the $699,998 asking price at a 5.00% example rate, semi-annual compounding.
Renanza Realty Inc. can represent you on this property — send an enquiry to arrange a private viewing.
Listing courtesy of REMAX YOUR COMMUNITY REALTY, TORONTO.
The listing data displayed here is provided in part by the Canadian Real Estate Association (CREA) through its Data Distribution Facility (DDF®) and is drawn from Boards and Associations across Canada. Information is deemed reliable but is not guaranteed accurate by CREA. The listings are held by brokerages other than Renanza Realty unless otherwise noted.
The trademarks REALTOR®, REALTORS® and the REALTOR® logo are controlled by CREA and identify real estate professionals who are members of CREA. The trademarks MLS®, Multiple Listing Service® and the associated logos identify professional services rendered by REALTOR® members of CREA to effect the purchase, sale and lease of real estate as part of a cooperative selling system.