
30473 HWY 303
Rural, Saskatchewan
MLS® A2320842
$699,900
- Status
- Active
- Property type
- House
- MLS® number
- A2320842
- Bedrooms
- 5
- Bathrooms
- 2
- Year built
- 1987
 1 / 50
Listing description
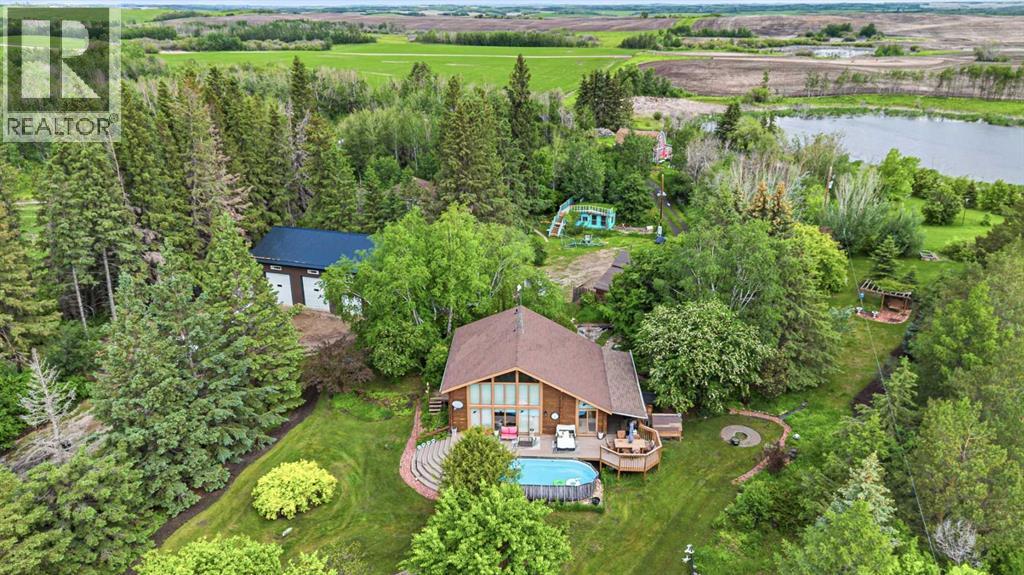
Private Acreage 15 Minutes to Lloydminster This 1,368sq ft story-and-a-half home features a cedar exterior and a warm, bright cedar interior with room for everyone. with a 4 truck detached garage • 5 bedrooms, 2 bathrooms • Main floor : vaulted cedar ceilings, brick gas burning fireplace, open to loft, lots of natural light • kitchen has a rustic feel ample counter space,and natural light , a large master bedroom on the main floor, 4 piece bathroom and laundry also on the main floor walkout to covered deck and pool/hot tub area Central vac and A/C • Second floor: spacious bedroom + private office with treetop views • Basement: 3 bedrooms + family room with door to outside • Feels like you are in a cabin The Acreage & Outbuildings • Original home on property with a new furnace – perfect for in-laws, guests, or rental income • 40x60 detached 4 truck garage with concrete floor 4 over head doors with powerConcrete floor plumbed for in floor heat also heated with a furnace , large loft perfect for a man cave or extra storage All supplies to finish the interior stay • 48x48 slant wall shop: 12 ft high ceilings dirt floor • 30x30 hip roof barn + hip roof barn with fenced area for animals • 20x36 detached garage• 10x18 grass roof garden shed • Big garden + fruit orchard Nanking cherry, apple, plum, berries and more The Land • Just under 8 acres, heavily treed with pond views but not on the property .Lashburn school divisionSign on the driveway is 30473 HWY 303 Book your viewing today
Property summary
- MLS® number
- A2320842
- Property type
- Single Family
- Building type
- House
- Square footage
- 1,368 sq ft
- Title
- Freehold
- Land size
- 7.69 acres
- Built in
- 1987
- Annual property taxes
- $4,050.00
- Parking
- 4 spaces · Detached Garage, RV
- Days on market
- 88 days
Features & details
- Heating
- Forced air, Natural gas, Other
- Cooling
- Central air conditioning
- Basement
- Finished, Full, Separate entrance
- Flooring
- Hardwood, Ceramic Tile
- Appliances
- Refrigerator, Dishwasher, Stove, Hood Fan, Window Coverings, Washer & Dryer
What would this home cost you?
Based on the $699,900 asking price at a 5.00% example rate, semi-annual compounding.
Renanza Realty Inc. can represent you on this property — send an enquiry to arrange a private viewing.
Listing courtesy of eXp Realty (Lloyd), Lloydminster.
The listing data displayed here is provided in part by the Canadian Real Estate Association (CREA) through its Data Distribution Facility (DDF®) and is drawn from Boards and Associations across Canada. Information is deemed reliable but is not guaranteed accurate by CREA. The listings are held by brokerages other than Renanza Realty unless otherwise noted.
The trademarks REALTOR®, REALTORS® and the REALTOR® logo are controlled by CREA and identify real estate professionals who are members of CREA. The trademarks MLS®, Multiple Listing Service® and the associated logos identify professional services rendered by REALTOR® members of CREA to effect the purchase, sale and lease of real estate as part of a cooperative selling system.