
House in your area
MLS® E4515145
$499,900
- Status
- Active
- Property type
- House
- MLS® number
- E4515145
- Bedrooms
- 3
- Bathrooms
- 3
- Year built
- 2026
 1 / 37
Listing description
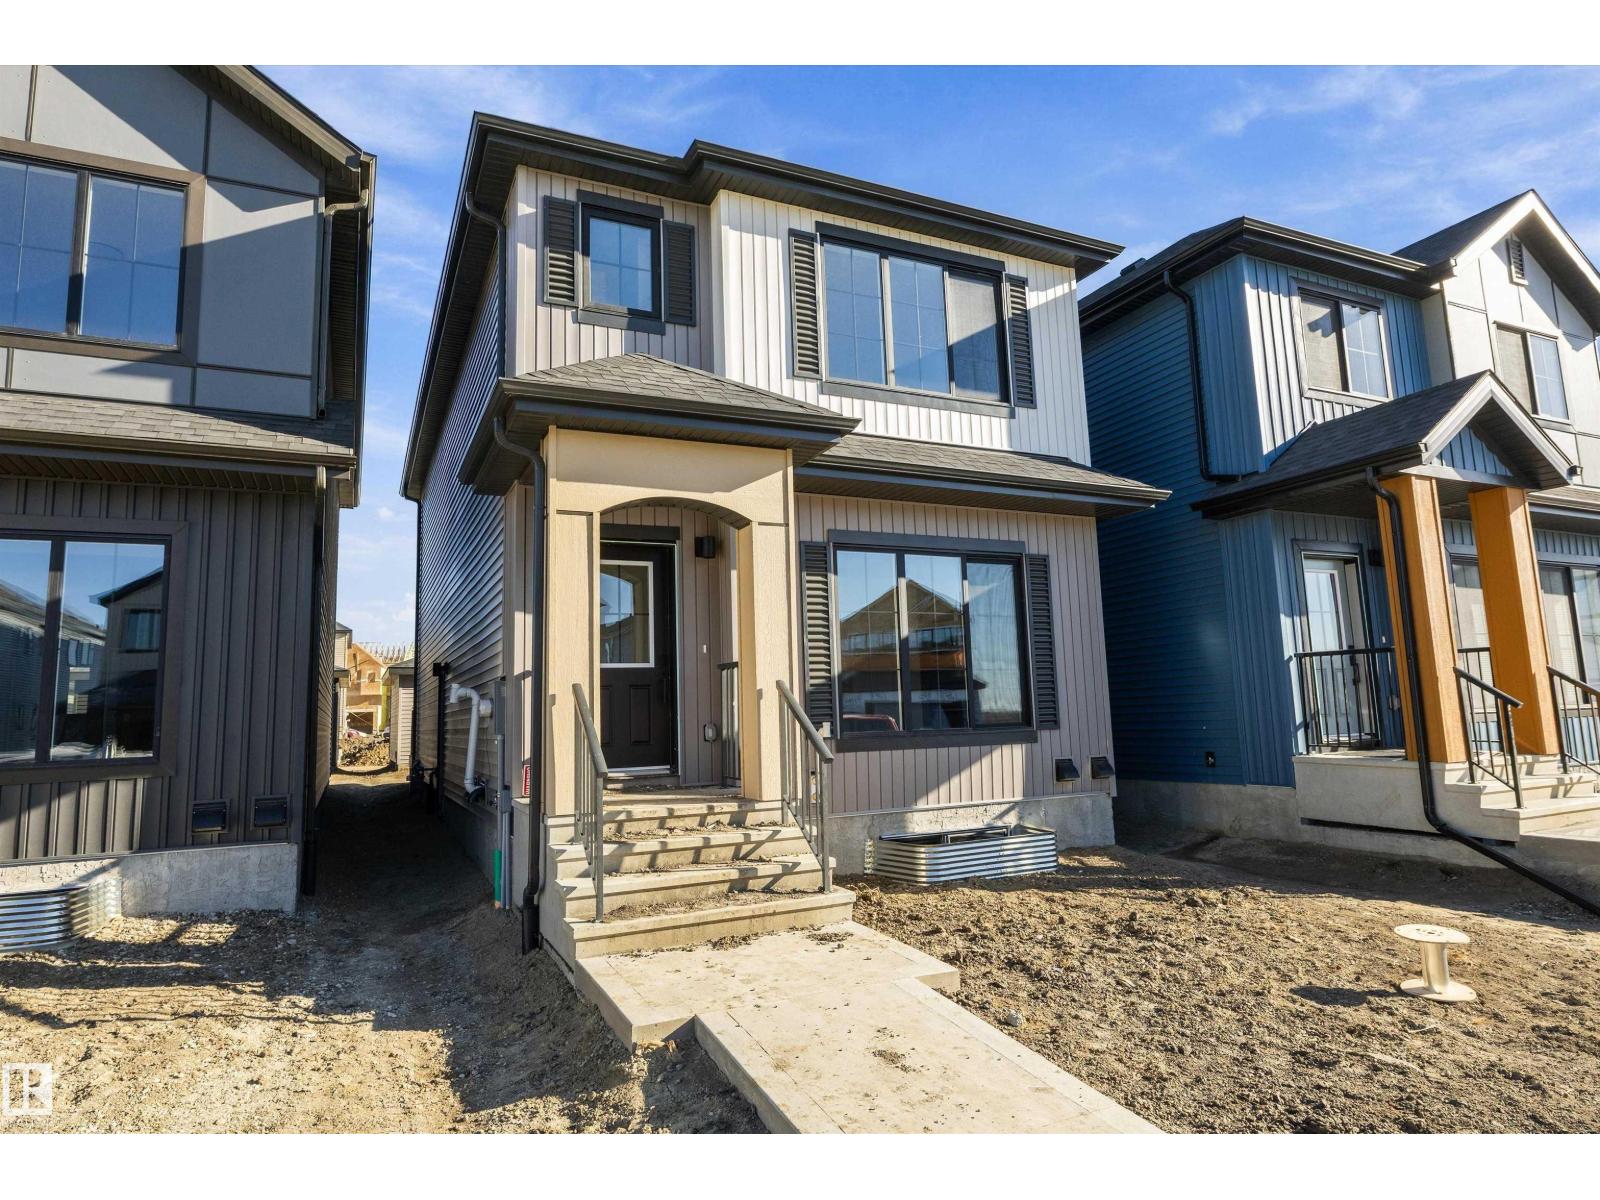
Welcome to this brand new Birmingham II home offering 1752 SQFT by award winning builder Blackstone Homes in Cherot St. Albert! The exceptional architecture & PARIS Playground make this area unique plus new school coming soon!
Main floor offers a spacious great room with fireplace finished with feature wall, dining area with beautiful coffered ceiling, a spacious den, perfect for work from home days or playroom, beautiful kitchen offering up to the ceiling soft closing cabinets & large quartz island. Back entrance with closet. The 2nd floor offers 3 large bedrooms, 2 baths, bonus room & laundry.
Master bedroom is huge with beautiful en-suite & good size closet. Other upgrades - 9' main & basement ceiling, MDF shelving, black electrical & plumbing fixtures, feature wall in master bedroom, upgraded quartz, black windows, rear deck with metal railing, side entrance, double detached garage, stainless steel appliances & New Home Warranty. Great location close to Ray Gibbons Dr.
/park/future school/shopping.
Property summary
- MLS® number
- E4515145
- Property type
- Single Family
- Building type
- House
- Square footage
- 1,752 sq ft
- Title
- Freehold
- Built in
- 2026
- Parking
- Detached Garage
- Days on market
- 3 days
Features & details
- Heating
- Forced air
- Basement
- Unfinished, Full
- Appliances
- Washer, Refrigerator, Dishwasher, Stove, Dryer, Hood Fan, Garage door opener
- Lot features
- Park/reserve, Lane, Closet Organizers, No Animal Home, No Smoking Home
What would this home cost you?
Based on the $499,900 asking price at a 5.00% example rate, semi-annual compounding.
Renanza Realty Inc. can represent you on this property — send an enquiry to arrange a private viewing.
Listing courtesy of Century 21 Signature Realty, Edmonton.
The listing data displayed here is provided in part by the Canadian Real Estate Association (CREA) through its Data Distribution Facility (DDF®) and is drawn from Boards and Associations across Canada. Information is deemed reliable but is not guaranteed accurate by CREA. The listings are held by brokerages other than Renanza Realty unless otherwise noted.
The trademarks REALTOR®, REALTORS® and the REALTOR® logo are controlled by CREA and identify real estate professionals who are members of CREA. The trademarks MLS®, Multiple Listing Service® and the associated logos identify professional services rendered by REALTOR® members of CREA to effect the purchase, sale and lease of real estate as part of a cooperative selling system.