
3041 BRIDGE STREET
North Dundas, Ontario
MLS® X13719976
$638,000
- Status
- Active
- Property type
- House
- MLS® number
- X13719976
- Bedrooms
- 3
- Bathrooms
- 2
- Year built
- —
 1 / 36
Listing description
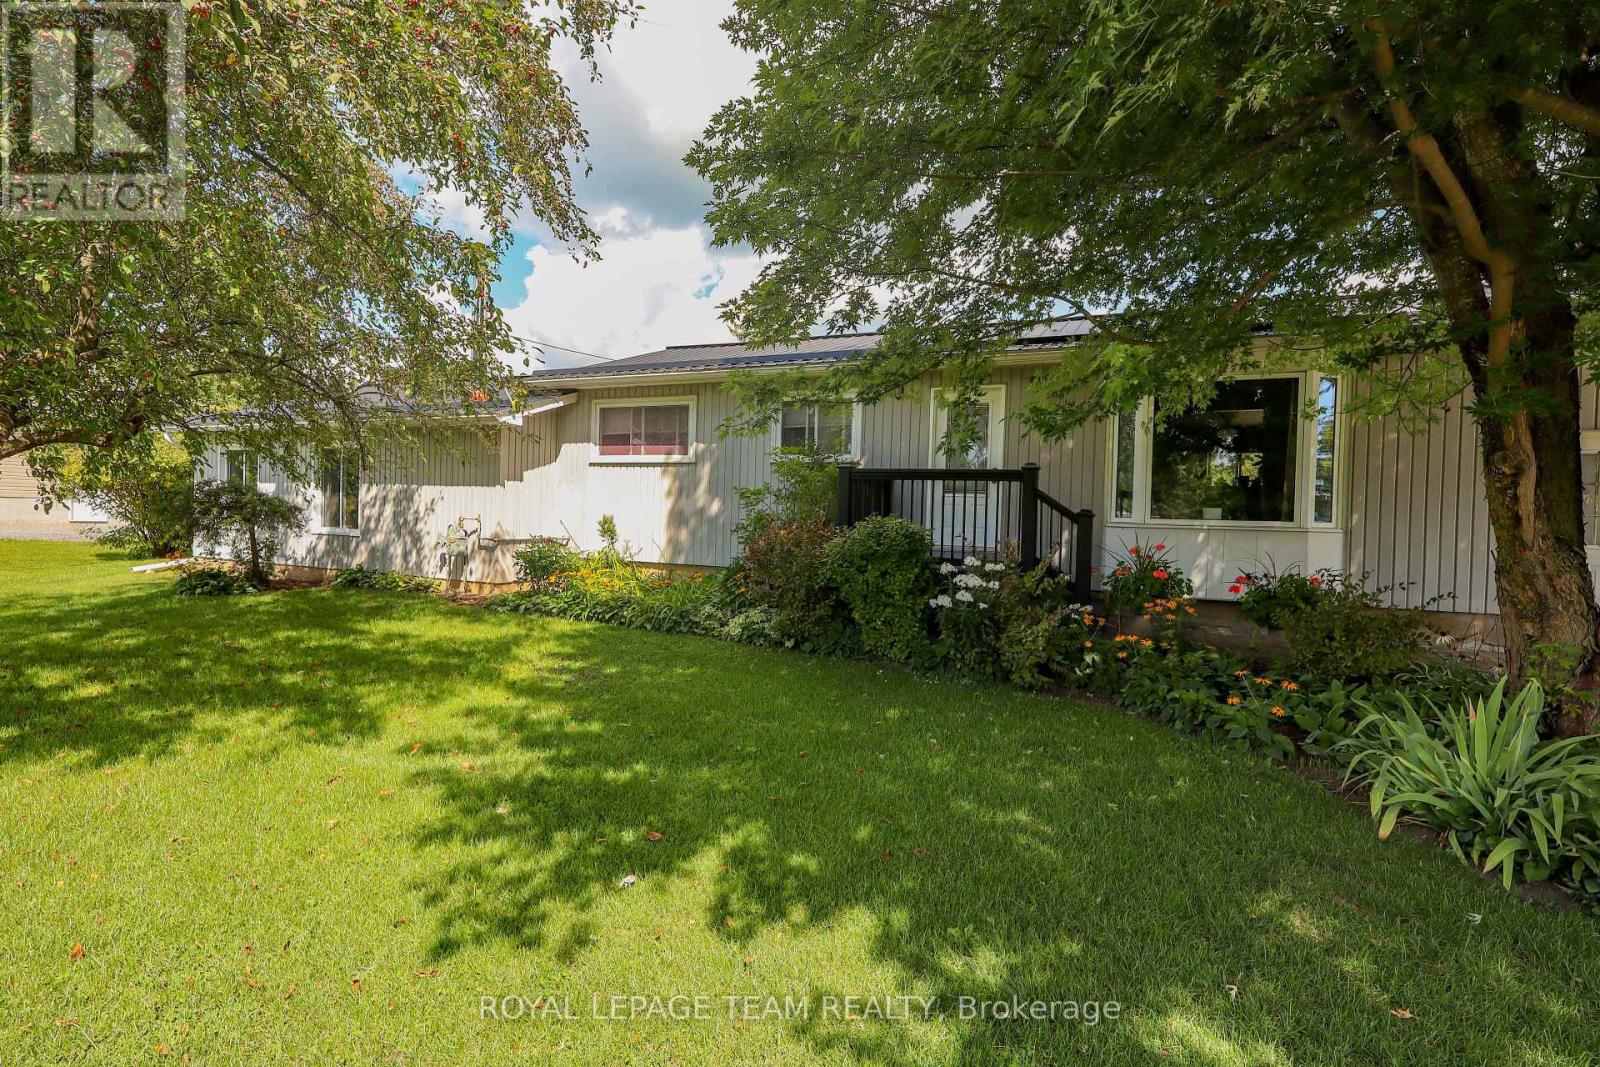
Welcome to a beautifully maintained 3-bedroom bungalow that blends timeless comfort with thoughtful updates, exceptional outdoor living, and versatile space for today's modern family, set on a quiet street in a small, family-friendly town, this inviting home has been meticulously cared for and offers an impressive combination of indoor and outdoor amenities. A durable metal roof, composite front porch, and brand-new septic system provide peace of mind, while the private backyard creates an exceptional setting for entertaining and relaxation. Inside, the main living room features warm hardwood flooring and a welcoming atmosphere.
The updated modern kitchen offers a stylish and functional space, while the adjacent dining room overlooks the backyard and pool. One of the home's standout features is the second main-floor living room, offering remarkable flexibility for a growing or multigenerational family. With access from both the backyard and the basement, this private and versatile space is ideally suited for an in-law suite, extended family accommodation, guest quarters, home office, or additional family living area.
The finished basement further expands the living space with a generous recreation room and a den/bedroom, which also provides convenient access to the second living room. Step outside and discover your own private backyard retreat. The expansive three-season screened in porch, complete with a woodstove, is the perfect place to gather with family and friends in almost any season.
Beyond it, an inviting inground pool creates the ultimate summer escape, complemented by a dedicated lounge area and outdoor shower. From poolside afternoons to cozy evenings around the woodstove, this outdoor space is designed for enjoying life at home. With its exceptional maintenance, versatile layout, extensive updates, oversized garage, new septic system, and spectacular backyard amenities, this charming bungalow offers far more than meets the eye.
Property summary
- MLS® number
- X13719976
- Property type
- Single Family
- Building type
- House
- Title
- Freehold
- Land size
- 101.3 x 150 FT
- Annual property taxes
- $3,642.00
- Parking
- 7 spaces · Attached Garage, Garage, Inside Entry
- Days on market
- 11 days
Features & details
- Heating
- Forced air, Natural gas
- Cooling
- None
- Basement
- Finished, N/A
- Appliances
- Washer, Dishwasher, Stove, Dryer, Window Coverings, Garage door opener remote(s), Water Heater
- Exterior features
- Vinyl siding
- Lot features
- Carpet Free
- Community features
- School Bus
- Pool
- Inground pool
- Architectural style
- Bungalow
What would this home cost you?
Based on the $638,000 asking price at a 5.00% example rate, semi-annual compounding.
Renanza Realty Inc. can represent you on this property — send an enquiry to arrange a private viewing.
Listing courtesy of ROYAL LEPAGE TEAM REALTY, WINCHESTER.
The listing data displayed here is provided in part by the Canadian Real Estate Association (CREA) through its Data Distribution Facility (DDF®) and is drawn from Boards and Associations across Canada. Information is deemed reliable but is not guaranteed accurate by CREA. The listings are held by brokerages other than Renanza Realty unless otherwise noted.
The trademarks REALTOR®, REALTORS® and the REALTOR® logo are controlled by CREA and identify real estate professionals who are members of CREA. The trademarks MLS®, Multiple Listing Service® and the associated logos identify professional services rendered by REALTOR® members of CREA to effect the purchase, sale and lease of real estate as part of a cooperative selling system.