
304 POMONA Avenue
Burlington, Ontario
MLS® 40827926
$4,995,000
- Status
- Active
- Property type
- House
- MLS® number
- 40827926
- Bedrooms
- 5
- Bathrooms
- 7
- Year built
- —
 1 / 48
Listing description
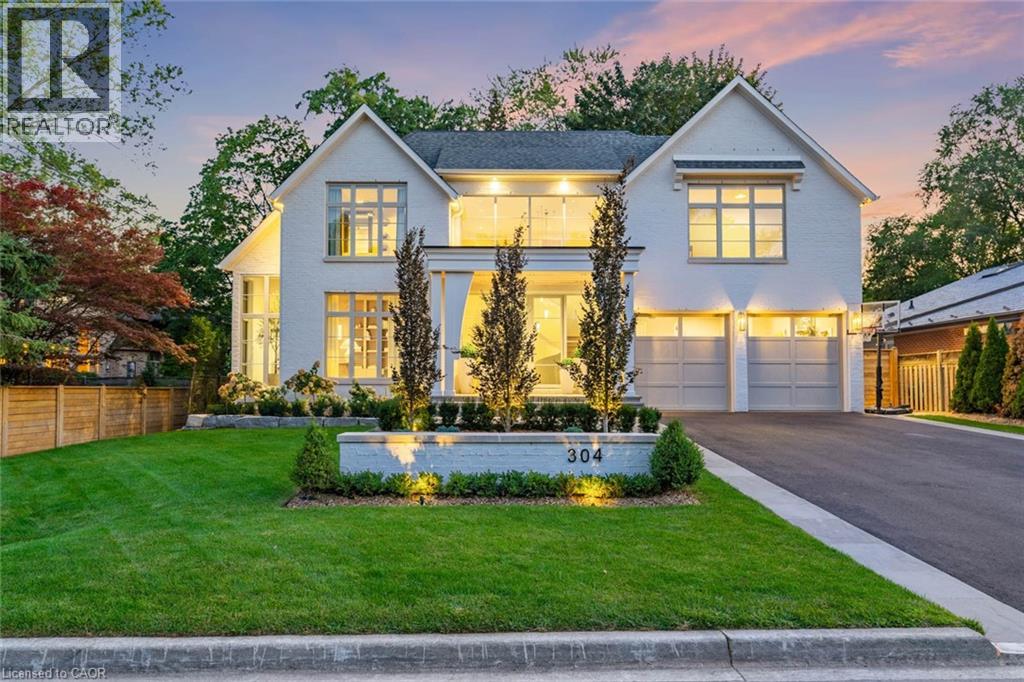
Welcome to 304 Pomona Avenue, a truly magnificent newly built home in Burlington's highly coveted Roseland community. Step inside and you're greeted by an incredible hand-carved plaster staircase rising through all three levels that's perfectly paired with rift-cut white oak herringbone floors that set an elevated tone. A formal dining room makes a statement with decorative ceiling beams, a glass wine display, and a marble wet bar.
The private library draws you in, finished with oak panelled walls and a reading nook with floor-to-ceiling corner windows that flood the room with natural light. The living room completes the main level's gathering spaces with its plaster fireplace, oak shelving with integrated lighting, and full in-ceiling speakers. At the heart of the home, the kitchen offers a large custom plaster hood, oversized waterfall island, porcelain counters, and top-tier appliances including a 60 Wolf double oven, Sub-Zero fridge and freezer, and Bosch dishwasher.
Pantry storage with reeded glass cabinetry and a walk-through servery extends the workspace. Just beyond, the breakfast area opens to a beautiful and serene covered terrace with a built-in BBQ, outdoor fridge, fireplace, and cedar-lined ceiling-overlooking the saltwater pool and landscaped gardens. Upstairs, four bedrooms each include private ensuites.
The primary suite features a spacious walk-in closet and a spa-like bath with dual vanities, soaker tub, heated floors, and oversized shower. A full laundry room with custom cabinetry completes this level. The lower level expands the living space with a second kitchen, home theatre, gym, fifth bedroom, full bath, and radiant heated floors.
Outside, stone patios, mature landscaping, irrigation, and a hydrangea wall create a welcoming backdrop. With 4+1 bedrooms, 7 bathrooms, and over 6,000 sq. ft.
of living space, this Roseland residence combines thoughtful design with everyday comfort. Move in and enjoy! Luxury Certified.
Property summary
- MLS® number
- 40827926
- Property type
- Single Family
- Building type
- House
- Square footage
- 4,025 sq ft
- Title
- Freehold
- Annual property taxes
- $7,494.70
- Parking
- 7 spaces · Attached Garage
- Days on market
- 112 days
Features & details
- Heating
- Forced air, In Floor Heating, Natural gas
- Cooling
- Central air conditioning
- Basement
- Finished, Full
- Appliances
- Washer, Refrigerator, Range - Gas, Dishwasher, Dryer, Wet Bar, Hood Fan, Garage door opener, Microwave Built-in
- Exterior features
- Wood, Brick Veneer
- Lot features
- Wet bar, Paved driveway, Automatic Garage Door Opener
- Pool
- Inground pool
What would this home cost you?
Based on the $4,995,000 asking price at a 5.00% example rate, semi-annual compounding.
Renanza Realty Inc. can represent you on this property — send an enquiry to arrange a private viewing.
Listing courtesy of RE/MAX Escarpment Realty Inc., Burlington.
The listing data displayed here is provided in part by the Canadian Real Estate Association (CREA) through its Data Distribution Facility (DDF®) and is drawn from Boards and Associations across Canada. Information is deemed reliable but is not guaranteed accurate by CREA. The listings are held by brokerages other than Renanza Realty unless otherwise noted.
The trademarks REALTOR®, REALTORS® and the REALTOR® logo are controlled by CREA and identify real estate professionals who are members of CREA. The trademarks MLS®, Multiple Listing Service® and the associated logos identify professional services rendered by REALTOR® members of CREA to effect the purchase, sale and lease of real estate as part of a cooperative selling system.