
304 Pierson STREET
Neudorf, Saskatchewan
MLS® SK046510
$199,000
- Status
- Active
- Property type
- House
- MLS® number
- SK046510
- Bedrooms
- 2
- Bathrooms
- 1
- Year built
- 1984
 1 / 54
Listing description
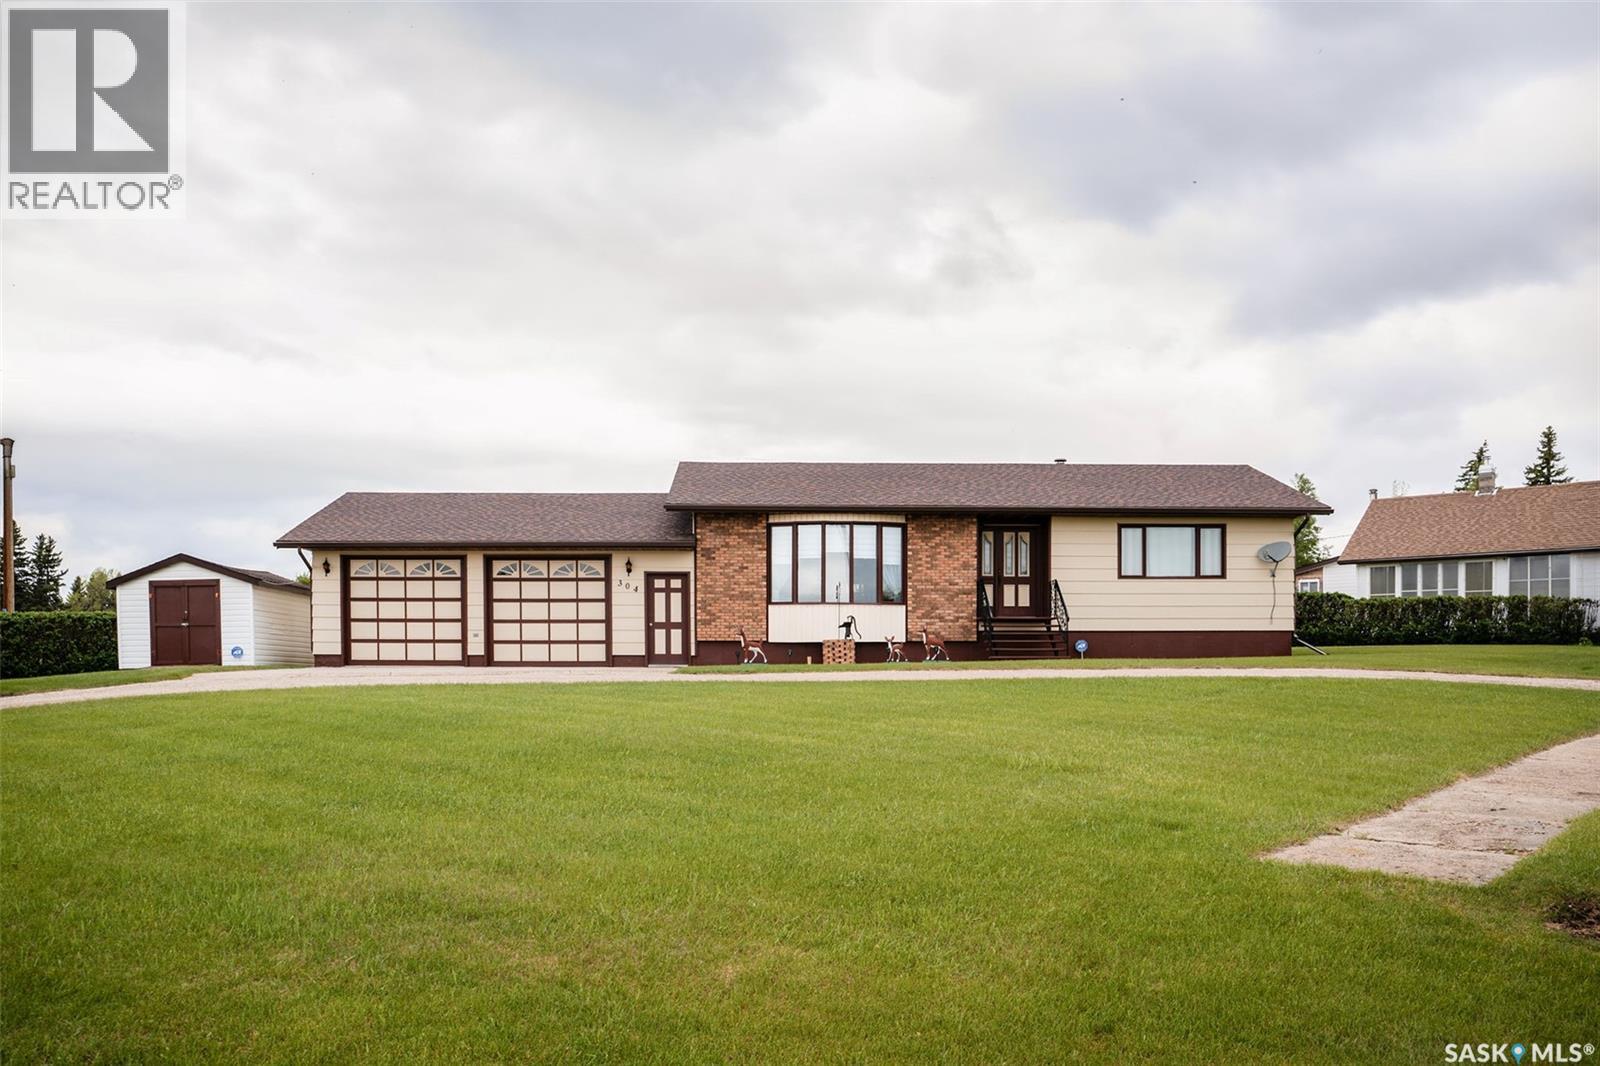
This impressive bungalow showcases great curb appeal and offers a breathtaking view of the Neudorf Golf Course, boasting pride of ownership by the original owner! The main level features a very practical floor plan. The kitchen is loaded with great storage, lots of counter space, centre round island with built in stove top, and a built in pantry with rollout drawers utilizing more efficient strorage space.
The kitchen is really a chef's dream! The dining area allows for a large table and great seating capacity, leading to a covered, screened in deck overlooking a gorgeous, private backyard. The sunken living room is an eye catcher with a vaulted beam ceiling and large windows that present a lovely view year round!
The bedrooms are a great size making it easy for furniture placement. Main floor laundry is a bonus with extra storage. Completing the main level is a good size 3 pc bath with an inviting jet tub to soak in after a long day.
The basement is undeveloped, wide open, appearing solid and dry. There is a shower in the lower level and more storage. A nice perk is direct access to the basement from the garage.
Great potential to develop more living space if desired. The property is on a large corner lot, slightly elevated to allow for proper drainage and great landscaping. The backyard is private and relaxing.
Completing the property is a 28 X 30 ft attached garage with more great storage. Value added items are central air, central vac, all appliances, and a storage shed. Neudorf is a clean, friendly community offering a full grocery store, co-op hardware and gas, coffee shop, pizzeria, daycare, rink, community hall, hiking trails, and ball diamonds.
The closest city is Melville within an easy 25 min drive. Book your private showing today!
Property summary
- MLS® number
- SK046510
- Property type
- Single Family
- Building type
- House
- Square footage
- 1,320 sq ft
- Title
- Freehold
- Land size
- 6760 square feet
- Built in
- 1984
- Annual property taxes
- $2,769.00
- Parking
- Attached Garage, Parking Space(s)
- Days on market
- 12 days
Features & details
- Heating
- Forced air, Natural gas
- Cooling
- Central air conditioning
- Basement
- Unfinished, Full
- Appliances
- Washer, Refrigerator, Dishwasher, Dryer, Microwave, Oven - Built-In, Storage Shed, Window Coverings, Garage door opener remote(s)
- Lot features
- Treed
- Architectural style
- Bungalow
What would this home cost you?
Based on the $199,000 asking price at a 5.00% example rate, semi-annual compounding.
Renanza Realty Inc. can represent you on this property — send an enquiry to arrange a private viewing.
Listing courtesy of Boyes Group Realty Inc., Regina.
The listing data displayed here is provided in part by the Canadian Real Estate Association (CREA) through its Data Distribution Facility (DDF®) and is drawn from Boards and Associations across Canada. Information is deemed reliable but is not guaranteed accurate by CREA. The listings are held by brokerages other than Renanza Realty unless otherwise noted.
The trademarks REALTOR®, REALTORS® and the REALTOR® logo are controlled by CREA and identify real estate professionals who are members of CREA. The trademarks MLS®, Multiple Listing Service® and the associated logos identify professional services rendered by REALTOR® members of CREA to effect the purchase, sale and lease of real estate as part of a cooperative selling system.