
304 LORNE AVENUE
Wallaceburg, Ontario
MLS® 26018608
$260,000
- Status
- Active
- Property type
- House
- MLS® number
- 26018608
- Bedrooms
- 2
- Bathrooms
- 1
- Year built
- 1943
 1 / 37
Listing description
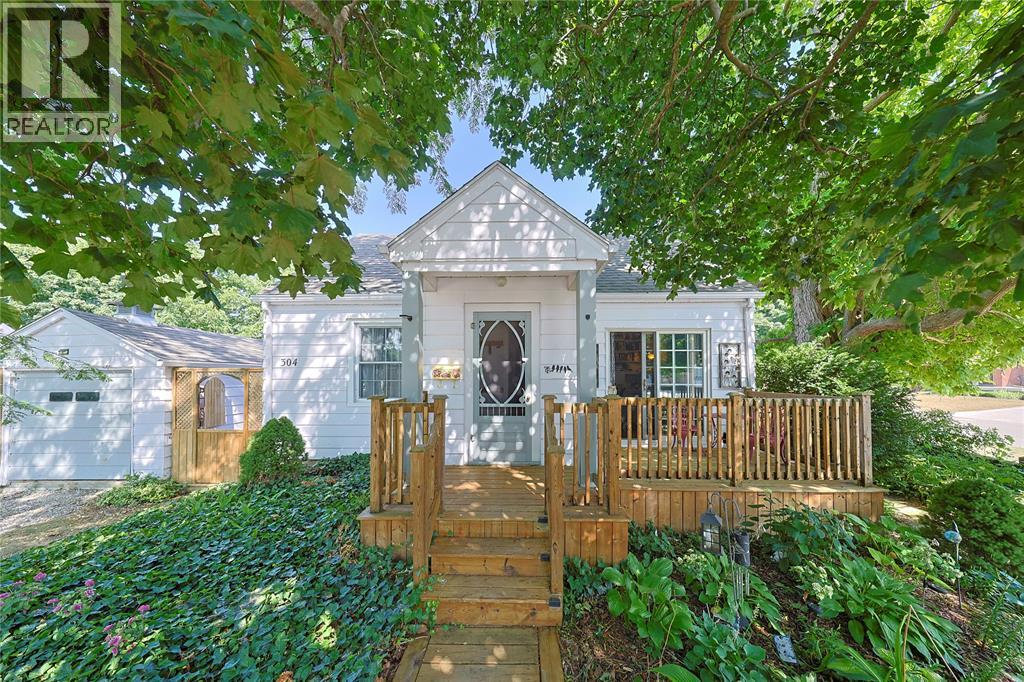
Great location for the fitness connoisseur, 1st time buyers & downsizers! This charming 2 bedroom, 1 bathroom corner-lot bungalow sits directly across from the WDSS indoor swimming pool and outdoor track and field grounds, with the splash pad, walking trails, and local amenities just steps away! This charming home is loaded with recent updates and thoughtful features.
Enjoy a welcoming front deck off the living room patio doors, plus another convenient raised private deck off the kitchen patio doors, connecting to the single car garage with concrete floor. Inside, a heated ceramic kitchen floor adds comfort, with hardwood flooring under the bedroom carpet. Outside, the complete privacy-fenced side yard features multiple entry gates, including a section that opens to slide in a boat or trailer — a rare and practical bonus!
A detached 12' x 20' garage and a 3-car wide driveway provide excellent parking and storage. Beautiful landscaping and ground cover complete the exterior street appeal of this very charming home, all set on a corner lot. Also offering a large unfinished basement with great potential for a rec room, home gym, or additional living space.
Don't miss your chance to call this Wallaceburg gem home — book your private showing today!
Property summary
- MLS® number
- 26018608
- Property type
- Single Family
- Building type
- House
- Title
- Freehold
- Land size
- 84 X 57.33 / 0.11 AC
- Built in
- 1943
- Parking
- Detached Garage, Garage
- Days on market
- 76 days
Features & details
- Heating
- Forced air, Natural gas, Furnace
- Flooring
- Carpeted, Carpet over Hardwood, Ceramic/Porcelain, Cushion/Lino/Vinyl
- Exterior features
- Aluminum/Vinyl
- Lot features
- Double width or more driveway, Gravel Driveway, Side Driveway
- Pool
- Pool equipment, On Ground Pool
- Architectural style
- Bungalow
What would this home cost you?
Based on the $260,000 asking price at a 5.00% example rate, semi-annual compounding.
Renanza Realty Inc. can represent you on this property — send an enquiry to arrange a private viewing.
Listing courtesy of EXP REALTY, BROKERAGE, Sarnia.
The listing data displayed here is provided in part by the Canadian Real Estate Association (CREA) through its Data Distribution Facility (DDF®) and is drawn from Boards and Associations across Canada. Information is deemed reliable but is not guaranteed accurate by CREA. The listings are held by brokerages other than Renanza Realty unless otherwise noted.
The trademarks REALTOR®, REALTORS® and the REALTOR® logo are controlled by CREA and identify real estate professionals who are members of CREA. The trademarks MLS®, Multiple Listing Service® and the associated logos identify professional services rendered by REALTOR® members of CREA to effect the purchase, sale and lease of real estate as part of a cooperative selling system.