
304 Horizon LANE
Chatham, Ontario
MLS® 26023627
$479,900
- Status
- Active
- Property type
- House
- MLS® number
- 26023627
- Bedrooms
- 2
- Bathrooms
- 2
- Year built
- 2024
 1 / 42
Listing description
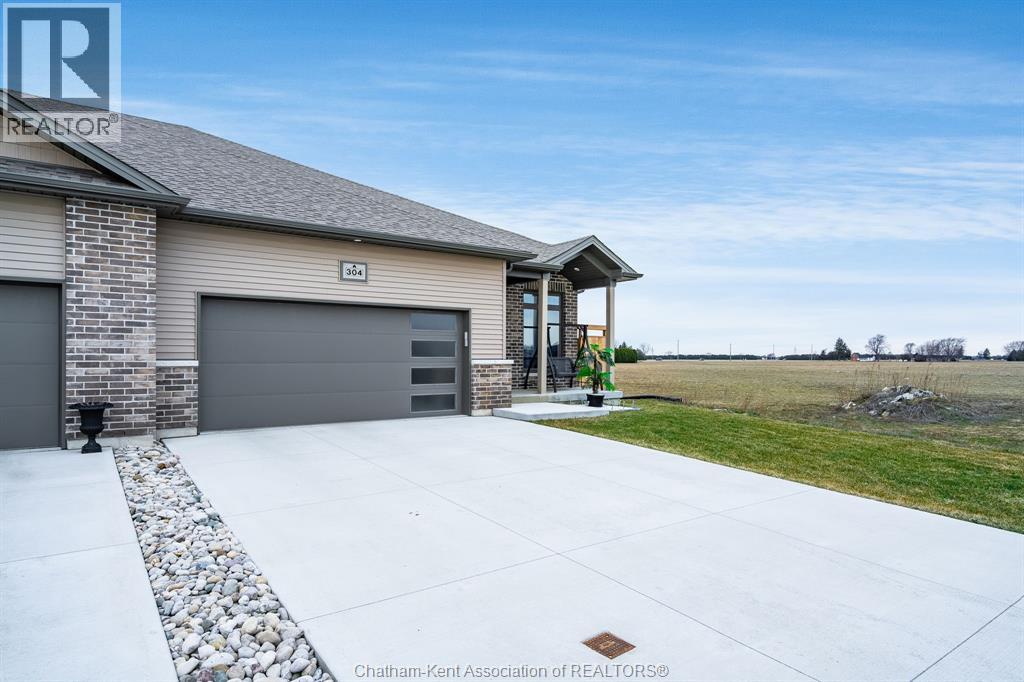
Experience the perfect blend of modern sophistication and effortless living in this 2-year-old semi-detached bungalow, situated in the highly sought-after Prestancia neighbourhood on the North side. This ""The Roxbury"" model by MCH Homes offers a premium lifestyle on a quiet, low-traffic street, perfectly positioned for those seeking quick access to local shopping, walking trails, and the convenience of North-end amenities. Step inside to a bright, open-concept layout featuring 1,463 square feet of carpet-free living space.
The chef-inspired kitchen serves as the heart of the home, boasting sleek quartz countertops and an abundance of cabinet storage. The primary suite offers a private retreat with a spacious walk-in closet and a dedicated 4-piece ensuite. Practicality meets style with a large main-floor laundry and mudroom that provides seamless inside entry from the attached double-car garage.
The exterior is designed for ultimate relaxation and privacy. As the last unit on the street, you’ll enjoy a serene setting with no rear neighbours. The fully fenced yard (2025) is a true summer destination, featuring an above-ground pool (2025) and an expansive deck.
Whether you are hosting on the covered rear porch or looking to double your living space in the vast unfinished basement—already equipped with bathroom and central vac rough-ins—this home is a rare find in today’s market. Don’t miss your chance to own in one of Chatham’s premier communities. Contact your REALTOR® today to book your private showing!
It's a beautiful day to get you moving!
Property summary
- MLS® number
- 26023627
- Property type
- Single Family
- Building type
- House
- Square footage
- 1,463 sq ft
- Title
- Freehold
- Land size
- 40.16 X 130.45 / 0.12 AC
- Built in
- 2024
- Annual property taxes
- $6,085.52
- Parking
- Attached Garage, Garage, Inside Entry
- Days on market
- 0 days
Features & details
- Heating
- Forced air, Heat Recovery Ventilation (HRV), Natural gas, Furnace
- Cooling
- Central air conditioning
- Flooring
- Laminate, Ceramic/Porcelain
- Appliances
- Dishwasher
- Exterior features
- Brick, Aluminum/Vinyl
- Lot features
- Double width or more driveway, Concrete Driveway
- Pool
- Above ground pool, Pool equipment
- Architectural style
- Bungalow, Ranch
What would this home cost you?
Based on the $479,900 asking price at a 5.00% example rate, semi-annual compounding.
Renanza Realty Inc. can represent you on this property — send an enquiry to arrange a private viewing.
Listing courtesy of ROYAL LEPAGE PEIFER REALTY, Brokerage, CHATHAM.
The listing data displayed here is provided in part by the Canadian Real Estate Association (CREA) through its Data Distribution Facility (DDF®) and is drawn from Boards and Associations across Canada. Information is deemed reliable but is not guaranteed accurate by CREA. The listings are held by brokerages other than Renanza Realty unless otherwise noted.
The trademarks REALTOR®, REALTORS® and the REALTOR® logo are controlled by CREA and identify real estate professionals who are members of CREA. The trademarks MLS®, Multiple Listing Service® and the associated logos identify professional services rendered by REALTOR® members of CREA to effect the purchase, sale and lease of real estate as part of a cooperative selling system.