
304 650 Dobson Rd
Duncan, British Columbia
MLS® 1054472
$359,900
- Status
- Active
- Property type
- House
- MLS® number
- 1054472
- Bedrooms
- 2
- Bathrooms
- 1
- Year built
- 2006
 1 / 33
Listing description
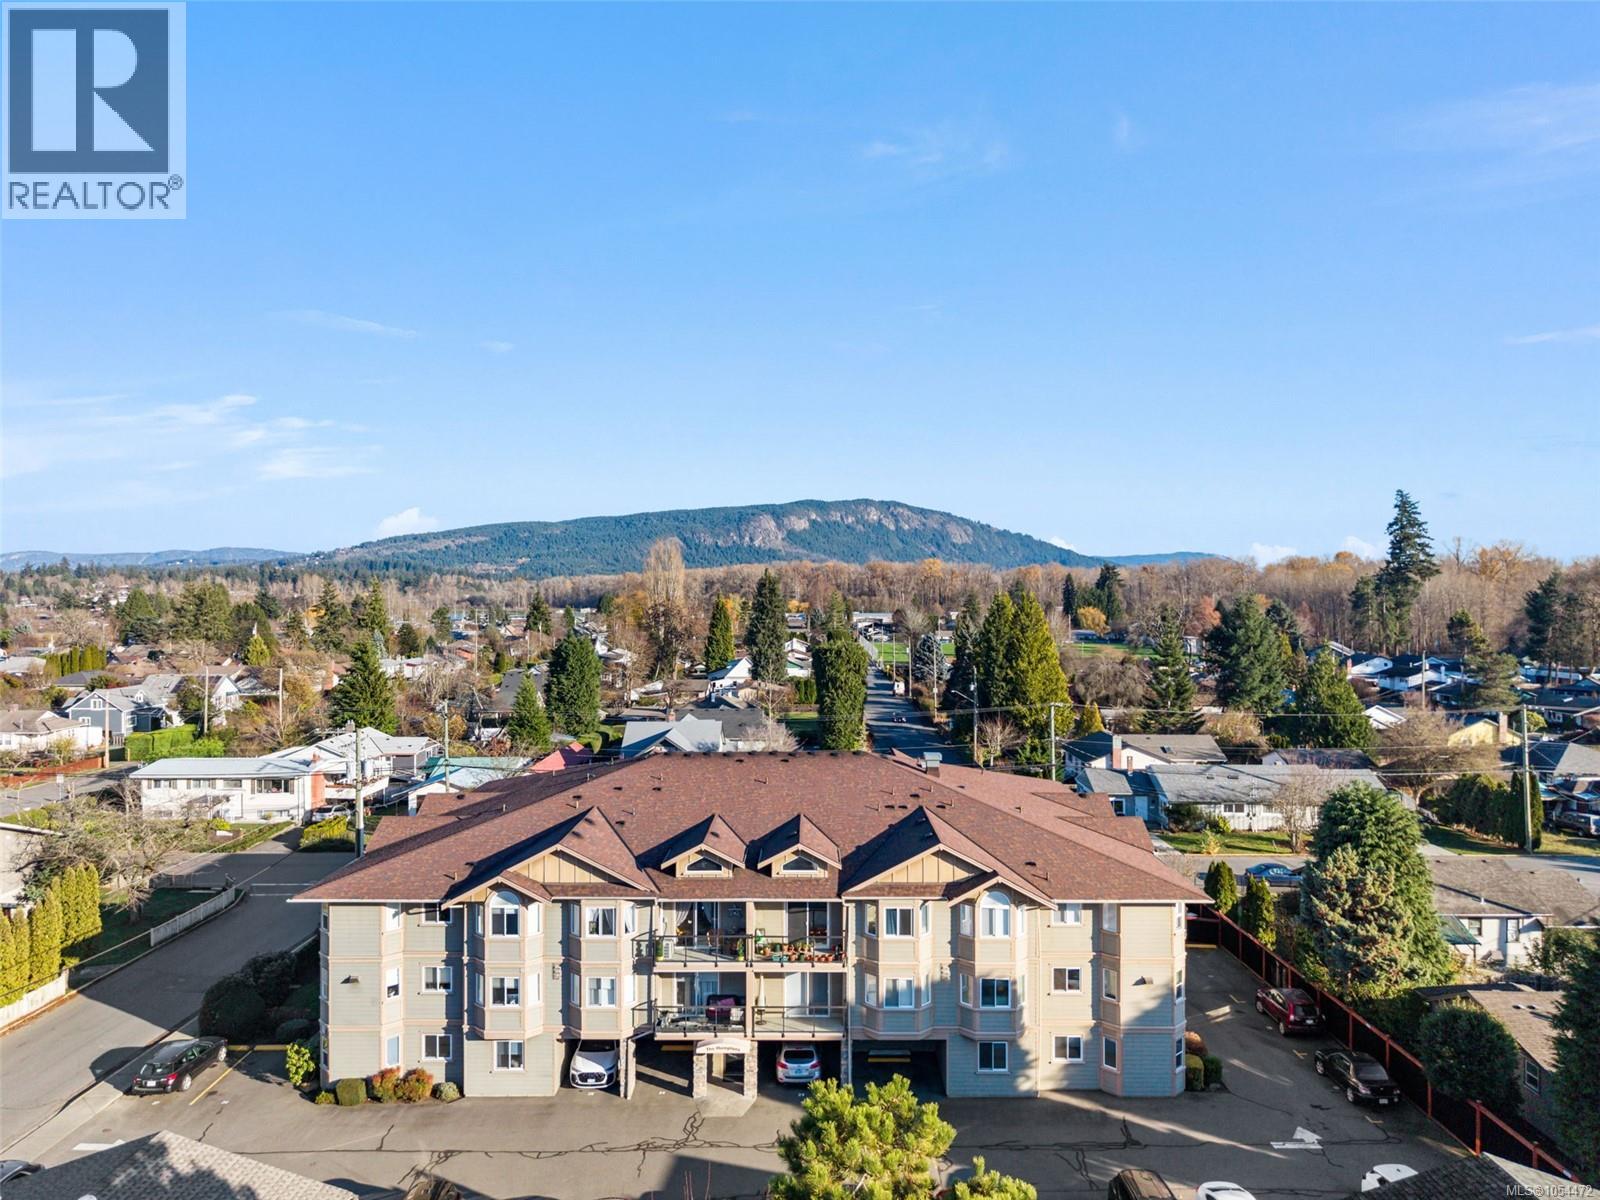
Top-floor living with incredible views at The Hamptons! This bright and inviting 1-bedroom plus den, 1-bathroom condo offers comfortable, low-maintenance living in a desirable 55+ community. Exclusive to the third floor, vaulted ceilings in both the living area and primary bedroom create an airy, spacious feel that sets this home apart.
Enjoy stunning east-facing views overlooking the mountains and surrounding community, along with an open-concept layout featuring a cozy natural gas fireplace in the living room and a covered deck to take in the views. The generously sized den, complete with a closet, provides flexibility for guests, hobbies or a home office. Convenient elevator access, an assigned parking stall and the possibility of a second stall add to the appeal.
This pet-friendly building is ideally located within walking distance to the river, shopping, groceries, coffee shops and downtown Duncan. With convenient access for commuting and everything the Cowichan Valley has to offer, this is an excellent opportunity to enjoy easy living in a fantastic location!
Property summary
- MLS® number
- 1054472
- Property type
- Single Family
- Building type
- Apartment
- Square footage
- 974 sq ft
- Title
- Condo/Strata
- Built in
- 2006
- Annual property taxes
- $2,606.00
- Parking
- 1 space · Other
- Days on market
- 0 days
Features & details
- Heating
- Baseboard heaters, Electric
- Cooling
- None
- Community features
- Pets Allowed With Restrictions, Age Restrictions
- View
- Mountain view
- Strata fee
- $327.64 / Monthly
What would this home cost you?
Based on the $359,900 asking price at a 5.00% example rate, semi-annual compounding.
Renanza Realty Inc. can represent you on this property — send an enquiry to arrange a private viewing.
Listing courtesy of RE/MAX Generation (LC), Lake Cowichan.
The listing data displayed here is provided in part by the Canadian Real Estate Association (CREA) through its Data Distribution Facility (DDF®) and is drawn from Boards and Associations across Canada. Information is deemed reliable but is not guaranteed accurate by CREA. The listings are held by brokerages other than Renanza Realty unless otherwise noted.
The trademarks REALTOR®, REALTORS® and the REALTOR® logo are controlled by CREA and identify real estate professionals who are members of CREA. The trademarks MLS®, Multiple Listing Service® and the associated logos identify professional services rendered by REALTOR® members of CREA to effect the purchase, sale and lease of real estate as part of a cooperative selling system.