
304 - 625 AVENUE ROAD
Toronto (Yonge-St. Clair), Ontario
MLS® C13612242
$2,299,000
- Status
- Active
- Property type
- House
- MLS® number
- C13612242
- Bedrooms
- 3
- Bathrooms
- 2
- Year built
- —
 1 / 29
Listing description
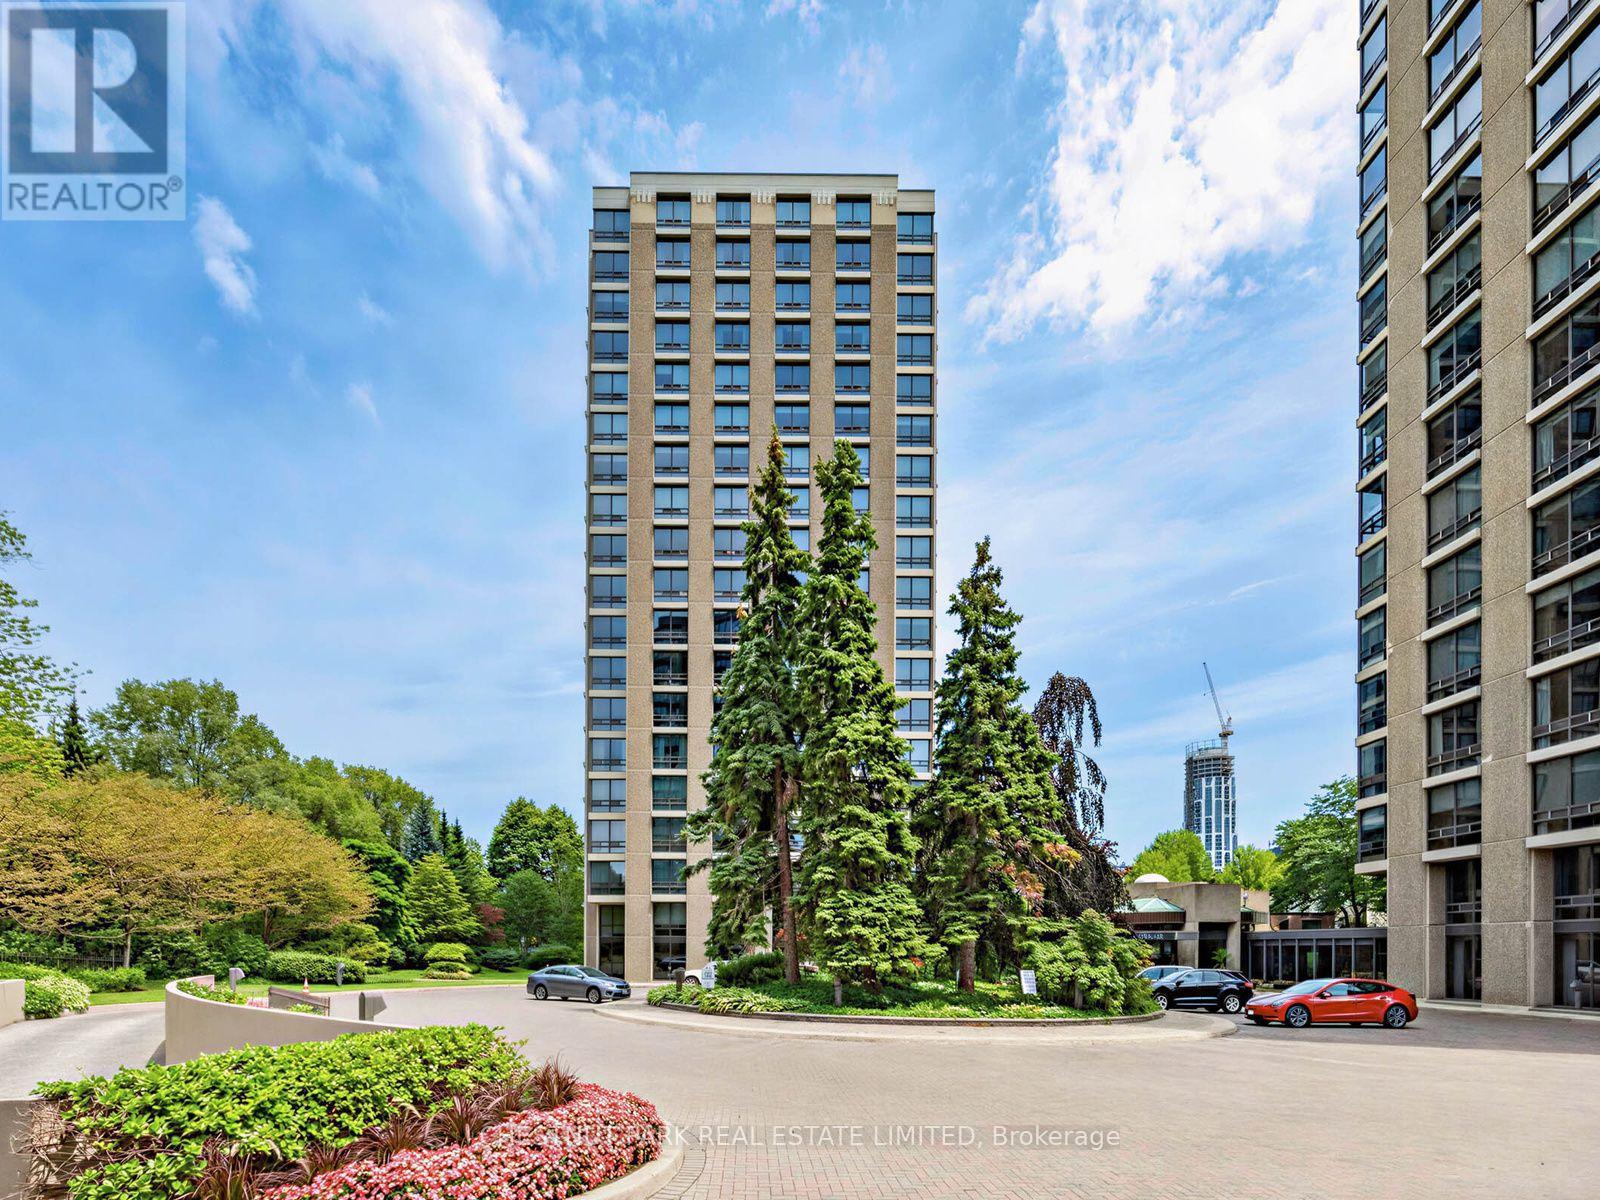
Welcome to The Lonsdale - Recognized for its coveted location and full concierge-style service. This bright, corner suite offers approximately 1800 sq. ft .
with a split 2 bedrooms plus a den floor plan (easily converted to a 3rd bedroom), overlooking a peaceful, treed setting with impeccably maintained grounds and outdoor pool. Enter through a spacious foyer with gleaming hardwood floors, coffered ceilings, and crown moulding that flows seamlessly into the open-concept living space. The corner exposure floods the suite with natural light through floor-to-ceiling windows that wrap around the room.
The extended renovated kitchen features gorgeous marble and natural stone finishes with built-in appliances, pot lights and quality finishes throughout. A primary bedroom boasts a stunning 4-piece ensuite and a walk-in closet. Enjoy hotel-style amenities including 24-hour concierge and valet, a state-of-the-art gym, an outdoor pool, a guest suite, ample visitor parking, and car wash service.
A rare offering in an exceptional location. This is the perfect choice for downsizing in a fantastic neighbourhood, within walking distance of Forest Hill Village, Yorkville, transportation, and the shops and restaurants of Yonge Street.
Property summary
- MLS® number
- C13612242
- Property type
- Single Family
- Building type
- Apartment
- Title
- Condo/Strata
- Annual property taxes
- $10,205.00
- Parking
- 1 space · Garage, Underground
- Days on market
- 32 days
Features & details
- Heating
- Forced air, Natural gas
- Cooling
- Central air conditioning
- Basement
- None
- Flooring
- Hardwood
- Appliances
- Washer, Range, Dryer, Freezer, Oven - Built-In, Window Coverings
- Exterior features
- Concrete
- Lot features
- In suite Laundry, Guest Suite
- Community features
- Pets Allowed With Restrictions
- Maintenance fee
- $2,376 / Monthly
What would this home cost you?
Based on the $2,299,000 asking price at a 5.00% example rate, semi-annual compounding.
Renanza Realty Inc. can represent you on this property — send an enquiry to arrange a private viewing.
Listing courtesy of CHESTNUT PARK REAL ESTATE LIMITED, TORONTO.
The listing data displayed here is provided in part by the Canadian Real Estate Association (CREA) through its Data Distribution Facility (DDF®) and is drawn from Boards and Associations across Canada. Information is deemed reliable but is not guaranteed accurate by CREA. The listings are held by brokerages other than Renanza Realty unless otherwise noted.
The trademarks REALTOR®, REALTORS® and the REALTOR® logo are controlled by CREA and identify real estate professionals who are members of CREA. The trademarks MLS®, Multiple Listing Service® and the associated logos identify professional services rendered by REALTOR® members of CREA to effect the purchase, sale and lease of real estate as part of a cooperative selling system.