
304 618 LANGSIDE AVENUE
Coquitlam, British Columbia
MLS® R3158194
$528,000
- Status
- Active
- Property type
- House
- MLS® number
- R3158194
- Bedrooms
- 1
- Bathrooms
- 1
- Year built
- 2013
 1 / 25
Listing description
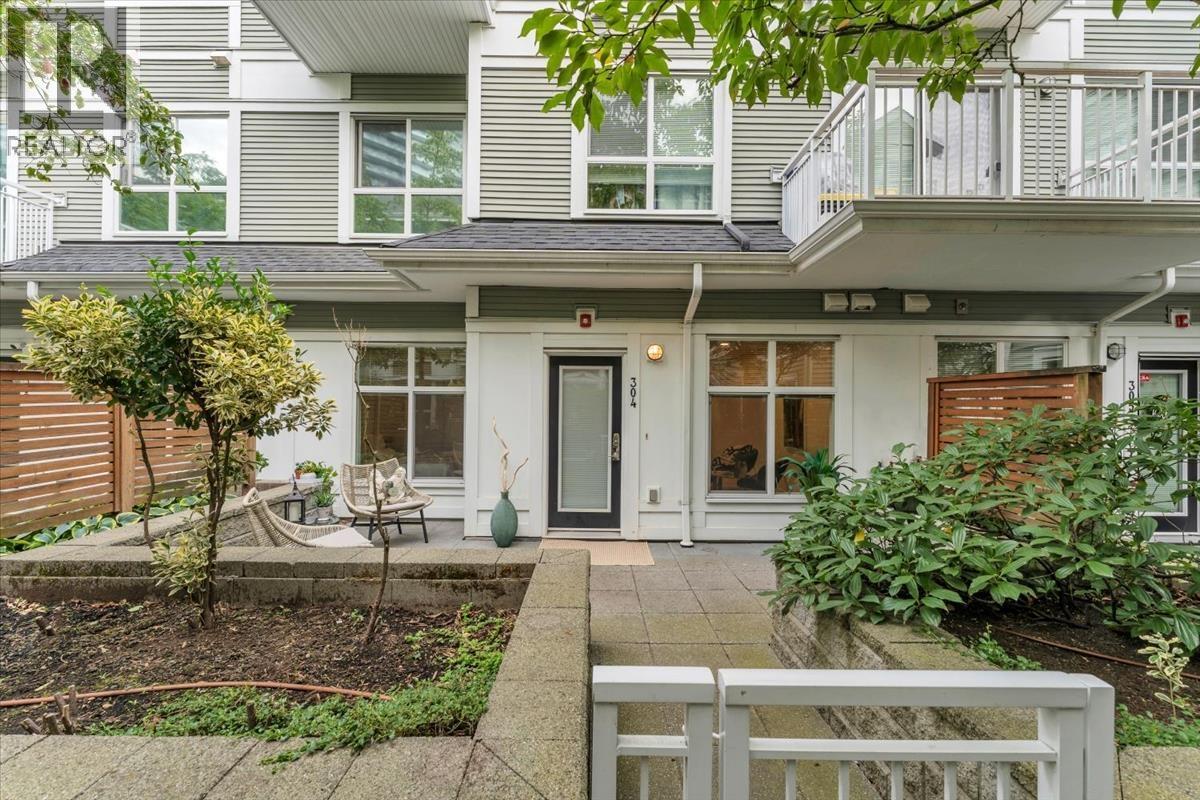
Fabulous GARDEN LEVEL, pet friendly townhome at Bloom-enjoy your private entrance from the lushly landscaped courtyard walkway. This 1 BDRM & DEN, 1 level home features a sunny patio & is perfect for BBQ's, kids & pets! Open concept kitchen features stainless steel appliances, front loading washer & dryer, vented microwave, big center island, stone counters & updated laminate flooring & light fixtures.
The DEN makes for a perfect in-home office! This location is so convenient -steps to the new Coquitlam YMCA, Evergreen Line, Safeway & 1 SKYTRAIN stop to Brewery Row & Rocky Point Park. A short drive to Como Lake and SFU.
Low maint. fees and in A1 condition! 1 Parking stall & Storage locker included.
4 EV charging stations. Excellent value! Move in ready!
Property summary
- MLS® number
- R3158194
- Property type
- Single Family
- Building type
- Row / Townhouse
- Square footage
- 728 sq ft
- Title
- Condo/Strata
- Land size
- 0 square feet
- Built in
- 2013
- Annual property taxes
- $2,354.00
- Parking
- 1 space · Underground
- Days on market
- 23 days
Features & details
- Heating
- Baseboard heaters, Electric
- Appliances
- All
- Lot features
- Central location, Wheelchair access
- Community features
- Pets Allowed With Restrictions, Rentals Allowed With Restrictions
- View
- View
- Strata fee
- $235.9 / Monthly
What would this home cost you?
Based on the $528,000 asking price at a 5.00% example rate, semi-annual compounding.
Renanza Realty Inc. can represent you on this property — send an enquiry to arrange a private viewing.
Listing courtesy of RE/MAX All Points Realty, New Westminster.
The listing data displayed here is provided in part by the Canadian Real Estate Association (CREA) through its Data Distribution Facility (DDF®) and is drawn from Boards and Associations across Canada. Information is deemed reliable but is not guaranteed accurate by CREA. The listings are held by brokerages other than Renanza Realty unless otherwise noted.
The trademarks REALTOR®, REALTORS® and the REALTOR® logo are controlled by CREA and identify real estate professionals who are members of CREA. The trademarks MLS®, Multiple Listing Service® and the associated logos identify professional services rendered by REALTOR® members of CREA to effect the purchase, sale and lease of real estate as part of a cooperative selling system.