
304, 4115 206 Avenue SE
Calgary, Alberta
MLS® A2342093
$395,462
- Status
- Active
- Property type
- House
- MLS® number
- A2342093
- Bedrooms
- 2
- Bathrooms
- 3
- Year built
- 2026
 1 / 27
Listing description
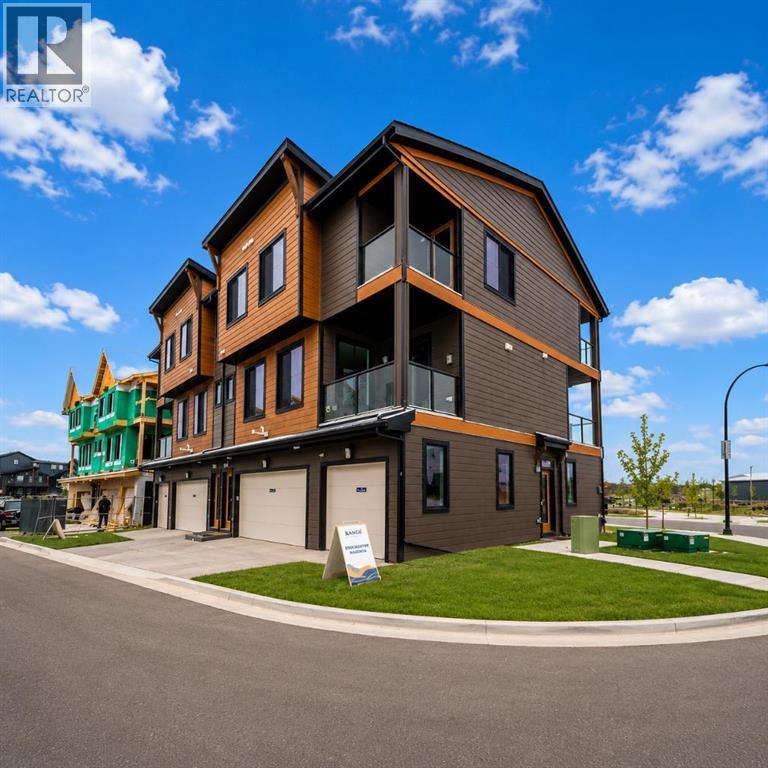
LIMITED TIME PROMOTION: Purchasers can choose 2 of 3 exclusive incentives: Free A/C supply and installation, Free Condo Fees for 2 years, or $5,000 towards Window Coverings. Welcome to 304, 4115 206 Ave SE - a beautifully designed Brubeck model by Brookfield Residential, located in the vibrant Brightside development in Seton. Offering over 1,000 sq.
ft. of thoughtfully planned living space above grade, this 2-bedroom, 2. 5-bathroom townhome delivers a perfect balance of modern design, functionality, and low-maintenance living.
Step inside to a bright and inviting main floor, where the well-appointed kitchen features quartz countertops, full-height cabinetry with crown detail, and island pendant lighting,- creating a space that is both stylish and highly functional. The kitchen flows seamlessly into the dining and living areas, making it ideal for everyday living and entertaining. A convenient 2-piece powder room and access to one of two private balconies - complete with a gas line for your BBQ - complete the main level.
On the upper level, both bedrooms are designed as private retreats, each featuring its own ensuite bathroom - perfect for added comfort and flexibility. The primary bedroom also offers access to a second private balcony, creating a peaceful outdoor space to start or end your day. Upper- level laundry adds to the home’s everyday convenience.
The attached single garage provides secure parking along with additional storage, while upgrades such as LVP flooring on the entry stairwell, interior selection enhancements, and an air conditioning rough-in further elevate the home’s appeal. Located in the growing community of Seton, residents enjoy access to parks, playgrounds, and pathways, along with convenient access to major roadways and nearby amenities. Backed by both Brookfield Residential's builder warranty and Alberta New Home Warranty coverage, this exceptional home delivers comfort, style, and peace of mind for years to come.
*Please note: Property is under construction and photos are from a show home and may not reflect the exact unit or finishes.
Property summary
- MLS® number
- A2342093
- Property type
- Single Family
- Building type
- Row / Townhouse
- Square footage
- 1,051 sq ft
- Title
- Condo/Strata
- Built in
- 2026
- Parking
- 1 space · Attached Garage
- Days on market
- 11 days
Features & details
- Heating
- Forced air
- Cooling
- See Remarks
- Basement
- None
- Flooring
- Tile, Carpeted, Vinyl
- Appliances
- Washer, Refrigerator, Dishwasher, Range, Dryer, Microwave Range Hood Combo
- Lot features
- Back lane, PVC window, No Animal Home, No Smoking Home, Level, Gas BBQ Hookup, Parking
- Community features
- Pets Allowed, Pets Allowed With Restrictions
- Maintenance fee
- $242.55 / Monthly
What would this home cost you?
Based on the $395,462 asking price at a 5.00% example rate, semi-annual compounding.
Renanza Realty Inc. can represent you on this property — send an enquiry to arrange a private viewing.
Listing courtesy of Charles, CALGARY.
The listing data displayed here is provided in part by the Canadian Real Estate Association (CREA) through its Data Distribution Facility (DDF®) and is drawn from Boards and Associations across Canada. Information is deemed reliable but is not guaranteed accurate by CREA. The listings are held by brokerages other than Renanza Realty unless otherwise noted.
The trademarks REALTOR®, REALTORS® and the REALTOR® logo are controlled by CREA and identify real estate professionals who are members of CREA. The trademarks MLS®, Multiple Listing Service® and the associated logos identify professional services rendered by REALTOR® members of CREA to effect the purchase, sale and lease of real estate as part of a cooperative selling system.