
304 - 3650 KANEFF CRESCENT
Mississauga (Mississauga Valleys), Ontario
MLS® W13584618
$499,900
- Status
- Active
- Property type
- House
- MLS® number
- W13584618
- Bedrooms
- 2
- Bathrooms
- 2
- Year built
- —
 1 / 26
Listing description
Designed to impress from the moment you arrive, this fully renovated 2-bedroom, 2-bathroom condo offers over 1,300 sq. ft. of thoughtfully curated living space.
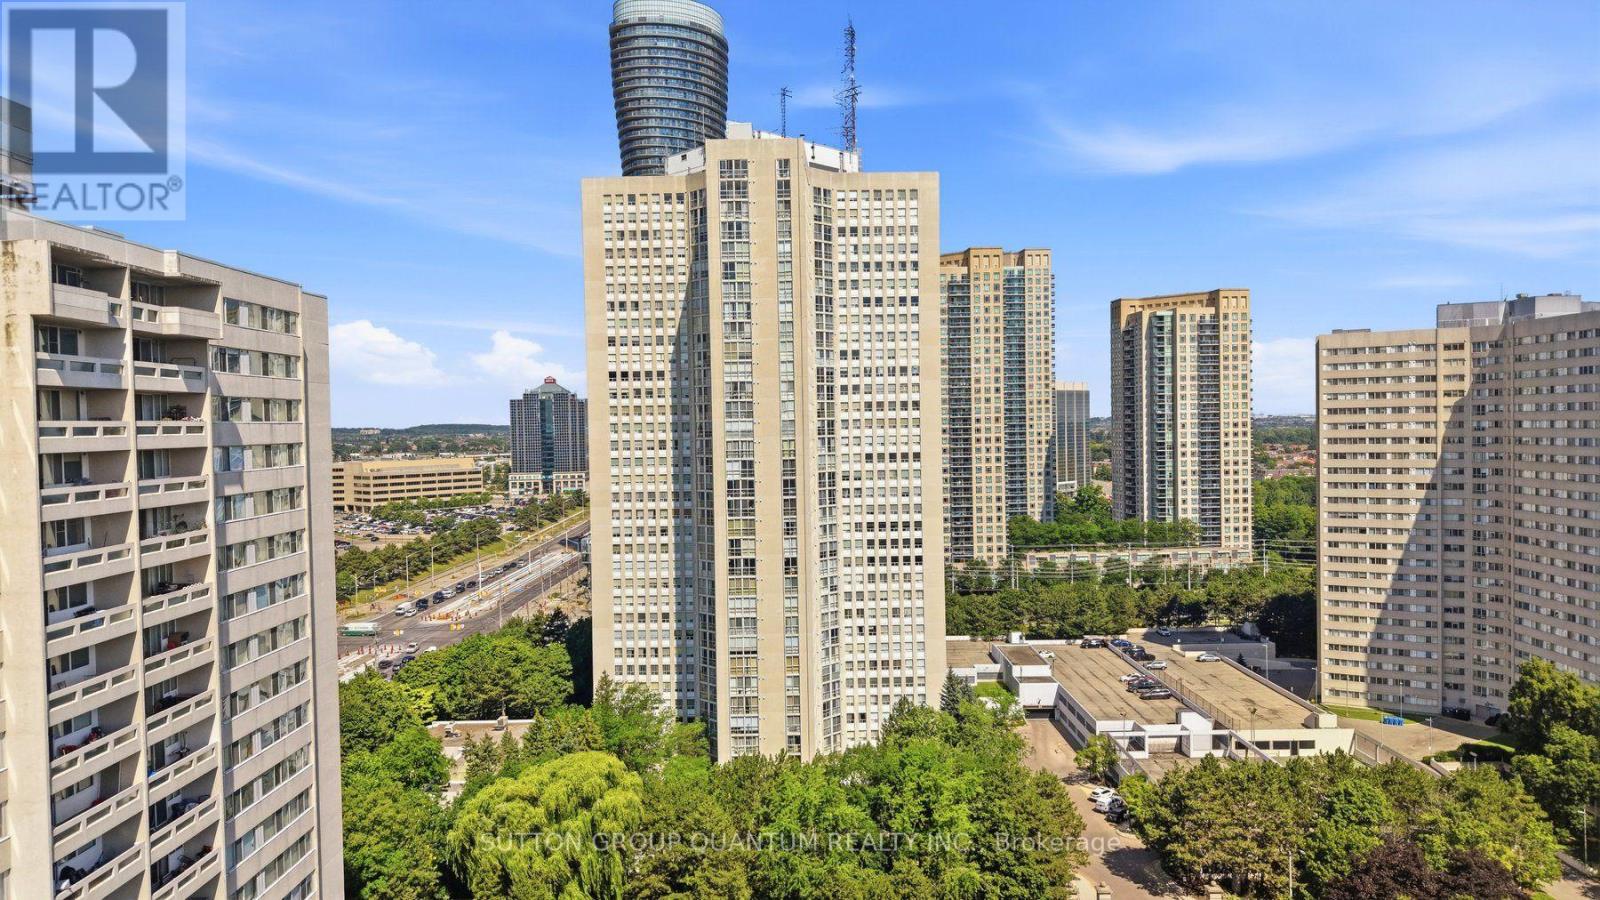
Clean lines, premium finishes, and quality craftsmanship define every room, creating a home that's both stylish and inviting. The designer kitchen serves as the heart of the home, complete with modern cabinetry, quartz countertops, a statement island, stainless steel appliances, pot lighting, and a sleek ceiling hood fan. Large windows frame tranquil green views, while both bedrooms offer generous closet space and a peaceful place to unwind.
Premium laminate flooring flows throughout the living areas and bedrooms, complemented by durable tile flooring in the kitchen and bathrooms. With two underground parking spaces included, this move-in-ready home delivers comfort, convenience, and refined everyday living.
Property summary
- MLS® number
- W13584618
- Property type
- Single Family
- Building type
- Apartment
- Title
- Condo/Strata
- Annual property taxes
- $2,991.73
- Parking
- 2 spaces · Garage, Underground
- Days on market
- 38 days
Features & details
- Heating
- Forced air, Natural gas
- Cooling
- Central air conditioning
- Basement
- None
- Flooring
- Laminate, Ceramic
- Appliances
- Washer, Refrigerator, Dishwasher, Stove, Range, Dryer, Hood Fan
- Exterior features
- Concrete, Brick
- Lot features
- Elevator, Carpet Free
- Community features
- Pets not Allowed
- Pool
- Indoor pool
- Maintenance fee
- $1,206.47 / Monthly
What would this home cost you?
Based on the $499,900 asking price at a 5.00% example rate, semi-annual compounding.
Renanza Realty Inc. can represent you on this property — send an enquiry to arrange a private viewing.
Listing courtesy of SUTTON GROUP QUANTUM REALTY INC., MISSISSAUGA.
The listing data displayed here is provided in part by the Canadian Real Estate Association (CREA) through its Data Distribution Facility (DDF®) and is drawn from Boards and Associations across Canada. Information is deemed reliable but is not guaranteed accurate by CREA. The listings are held by brokerages other than Renanza Realty unless otherwise noted.
The trademarks REALTOR®, REALTORS® and the REALTOR® logo are controlled by CREA and identify real estate professionals who are members of CREA. The trademarks MLS®, Multiple Listing Service® and the associated logos identify professional services rendered by REALTOR® members of CREA to effect the purchase, sale and lease of real estate as part of a cooperative selling system.