
304 - 155 MERCHANTS WHARF
Toronto (Waterfront Communities), Ontario
MLS® C13689956
$3,399,000
- Status
- Active
- Property type
- House
- MLS® number
- C13689956
- Bedrooms
- 4
- Bathrooms
- 3
- Year built
- —
 1 / 46
Listing description
Rarely offered, this spectacular two-storey waterfront residence combines the space & privacy of a luxury home with the ease of condominium living. Extensively upgraded and thoughtfully redesigned from its original floor plan, it offers approximately 2,066 sq. ft.
of interior living space plus 680 sq. ft. across two private terraces-nearly 2,750 sq.
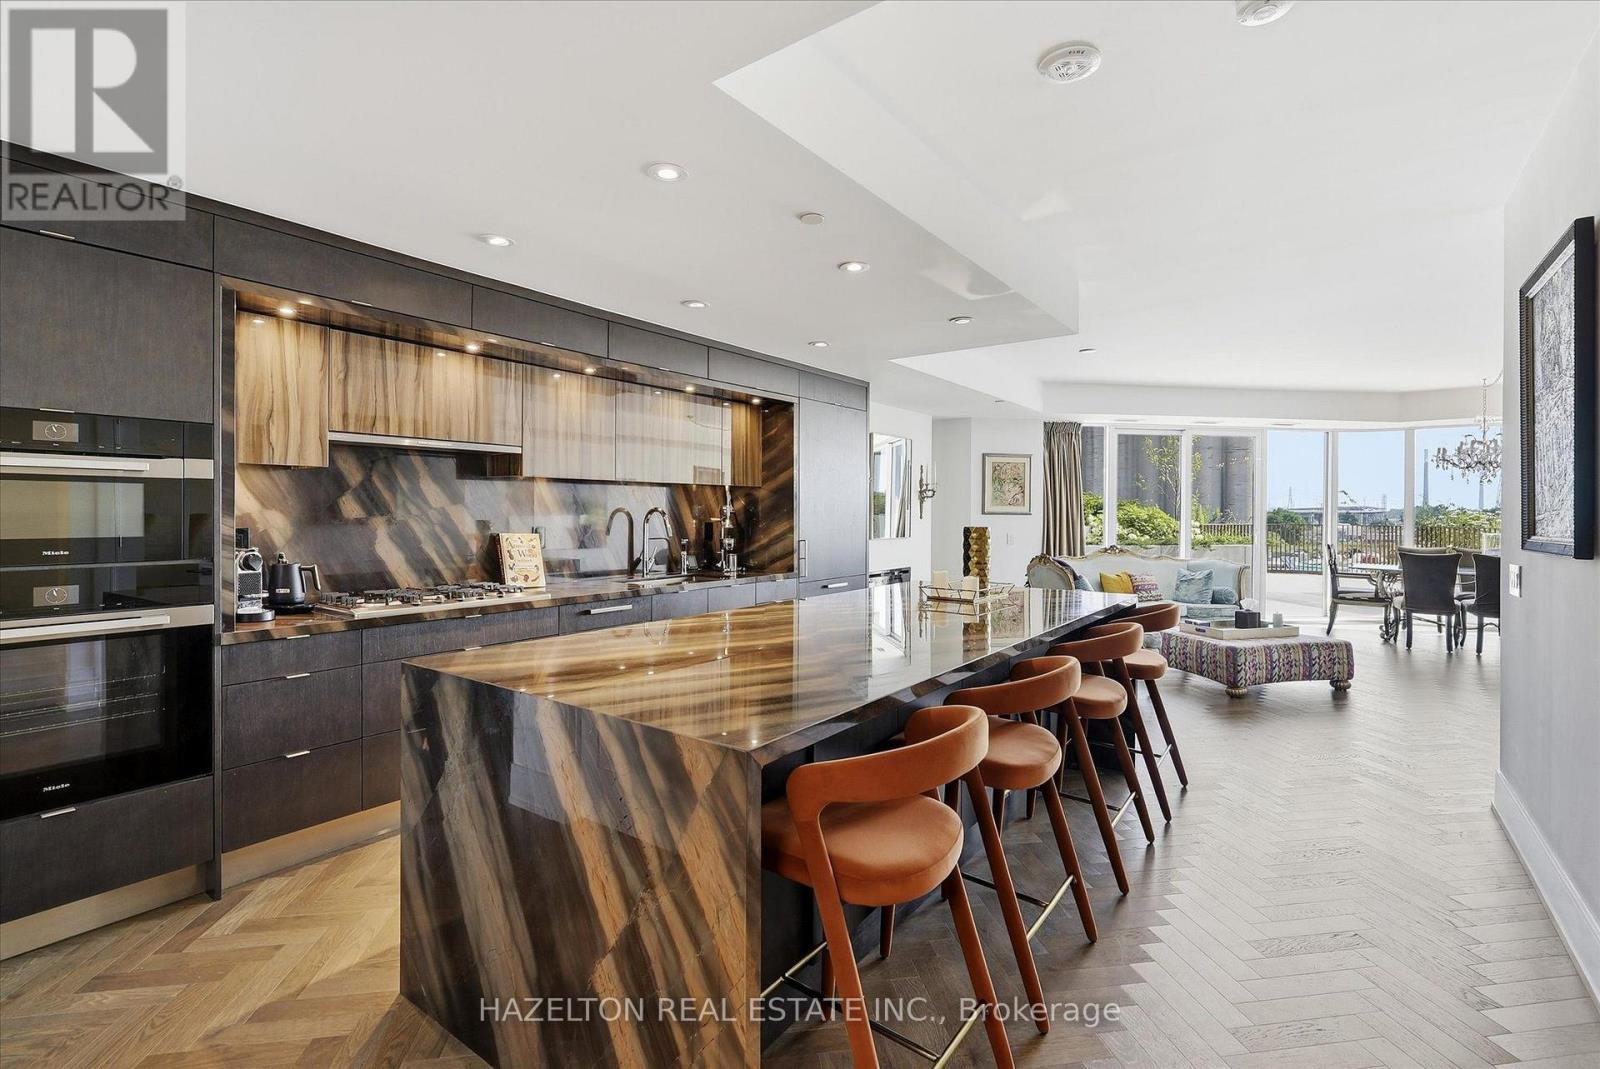
ft. of combined indoor & outdoor living. The expansive main level is designed for entertaining, with generous living & dining areas featuring herringbone hardwood flooring & a sleek electric fireplace.
The space opens directly onto an exceptional private terrace with ample room for outdoor dining, lounging & hosting. At the heart of the home is a dramatic showpiece kitchen anchored by an oversized waterfall stone island. Richly veined stone countertops and a full-height backsplash are complemented by custom two-tone cabinetry & a premium suite of Miele appliances.
The original floor plan was intelligently reimagined to create a true three-bedroom, three-bathroom residence. A third bedroom was added with a contemporary glass wall & doors, a dedicated closet, & a newly created private three-piece bathroom with a shower, replacing the original powder-room configuration & adding flexibility for family, guests or a private workspace. Heated bathroom floors bring an additional level of comfort throughout.
Upstairs, former closet space was expanded & transformed into a dedicated den or home office, while hardwood flooring was extended throughout the level. The spacious primary suite features a walk-in closet, a luxurious ensuite and direct access to its own private upper terrace-a peaceful retreat separate from the expansive entertaining terrace below. Part of AquaLuna's exclusive Terrace Collection, this sophisticated, house-like residence is distinguished by its two-storey design, exceptional outdoor living & thoughtfully customized interior.
One Locker & Two premium parking spaces near the elevator are included.
Property summary
- MLS® number
- C13689956
- Property type
- Single Family
- Building type
- Apartment
- Title
- Condo/Strata
- Annual property taxes
- $13,389.58
- Parking
- 2 spaces · Garage, Underground
- Days on market
- 44 days
Features & details
- Heating
- Natural gas, Coil Fan
- Cooling
- Central air conditioning
- Basement
- None
- Flooring
- Hardwood
- Appliances
- Sauna, Oven - Built-In
- Exterior features
- Stone
- Lot features
- Carpet Free
- Community features
- Pets Allowed With Restrictions
- View
- View, Direct Water View
- Pool
- Outdoor pool
- Maintenance fee
- $1,655.58 / Monthly
What would this home cost you?
Based on the $3,399,000 asking price at a 5.00% example rate, semi-annual compounding.
Renanza Realty Inc. can represent you on this property — send an enquiry to arrange a private viewing.
Listing courtesy of HAZELTON REAL ESTATE INC., TORONTO.
The listing data displayed here is provided in part by the Canadian Real Estate Association (CREA) through its Data Distribution Facility (DDF®) and is drawn from Boards and Associations across Canada. Information is deemed reliable but is not guaranteed accurate by CREA. The listings are held by brokerages other than Renanza Realty unless otherwise noted.
The trademarks REALTOR®, REALTORS® and the REALTOR® logo are controlled by CREA and identify real estate professionals who are members of CREA. The trademarks MLS®, Multiple Listing Service® and the associated logos identify professional services rendered by REALTOR® members of CREA to effect the purchase, sale and lease of real estate as part of a cooperative selling system.