
304 1533 Joan Ave
Crofton, British Columbia
MLS® 1051296
$650,000
- Status
- Active
- Property type
- House
- MLS® number
- 1051296
- Bedrooms
- 2
- Bathrooms
- 2
- Year built
- 2016
 1 / 6
1 / 6Listing description
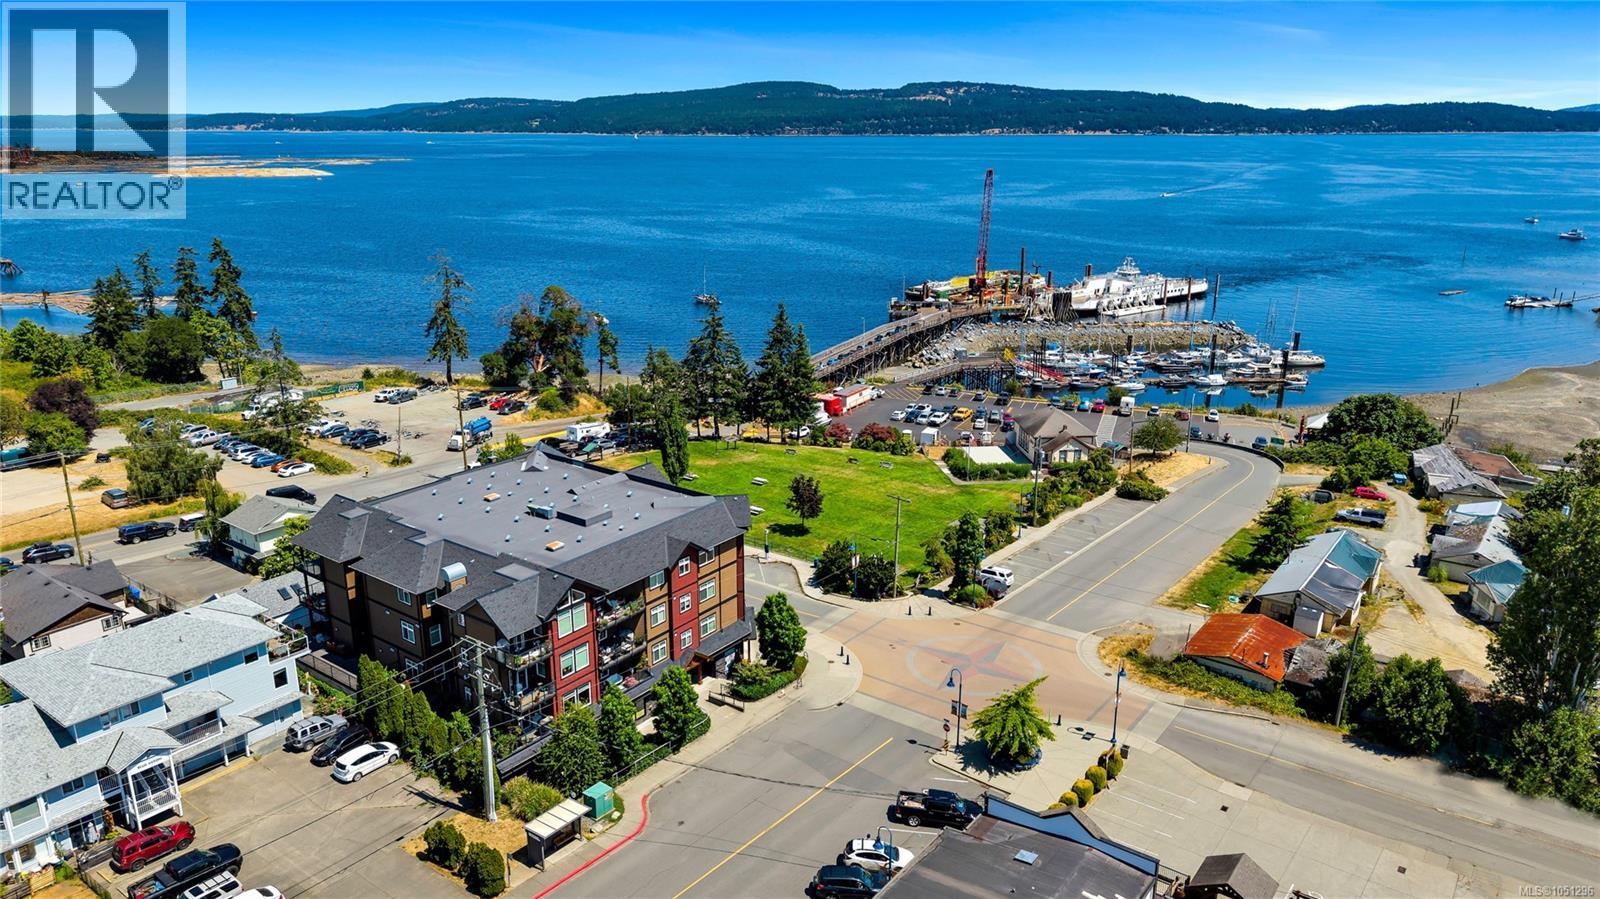
Experience the best of seaside living at The Mews over Osborne Bay. This third floor unit boasts 1423 sqft of living space, 9' ceilings, and two private decks. The primary bedroom is a generous size with ensuite and walk in closet.
The second bedroom and office offer plenty of flexibility for guests or working from home. The open concept living room, dining room and kitchen offers lots of space with loads of natural light. The kitchen is equipped with stainless steel appliances, island and eating counter.
Enjoy the ocean views, steps from the Crofton sea walk, minutes from hiking and mountain biking on Maple Mountain. This West Coast Style building is steps away from all the conveniences of living in a small community, yet central enough to explore Vancouver Island or hop on the ferry to the Gulf Islands.
Property summary
- MLS® number
- 1051296
- Property type
- Single Family
- Building type
- Apartment
- Square footage
- 1,423 sq ft
- Title
- Condo/Strata
- Built in
- 2016
- Annual property taxes
- $4,172.45
- Parking
- 1 space · Underground, Street
- Days on market
- 9 days
Features & details
- Heating
- Baseboard heaters
- Cooling
- None
- Appliances
- Washer, Range - Electric, Dishwasher, Dryer, Microwave
- Lot features
- Central location, Corner Site, Other, Marine Oriented
- Community features
- Family Oriented, Pets Allowed
- View
- Ocean view
- Architectural style
- Westcoast
- Strata fee
- $511.46 / Monthly
What would this home cost you?
Based on the $650,000 asking price at a 5.00% example rate, semi-annual compounding.
Renanza Realty Inc. can represent you on this property — send an enquiry to arrange a private viewing.
Listing courtesy of Pemberton Holmes Ltd. (Cow Vall), Duncan.
The listing data displayed here is provided in part by the Canadian Real Estate Association (CREA) through its Data Distribution Facility (DDF®) and is drawn from Boards and Associations across Canada. Information is deemed reliable but is not guaranteed accurate by CREA. The listings are held by brokerages other than Renanza Realty unless otherwise noted.
The trademarks REALTOR®, REALTORS® and the REALTOR® logo are controlled by CREA and identify real estate professionals who are members of CREA. The trademarks MLS®, Multiple Listing Service® and the associated logos identify professional services rendered by REALTOR® members of CREA to effect the purchase, sale and lease of real estate as part of a cooperative selling system.