
304 - 120 ELGIN STREET W
Oshawa (O'Neill), Ontario
MLS® E13547176
$489,900
- Status
- Active
- Property type
- House
- MLS® number
- E13547176
- Bedrooms
- 2
- Bathrooms
- 1
- Year built
- —
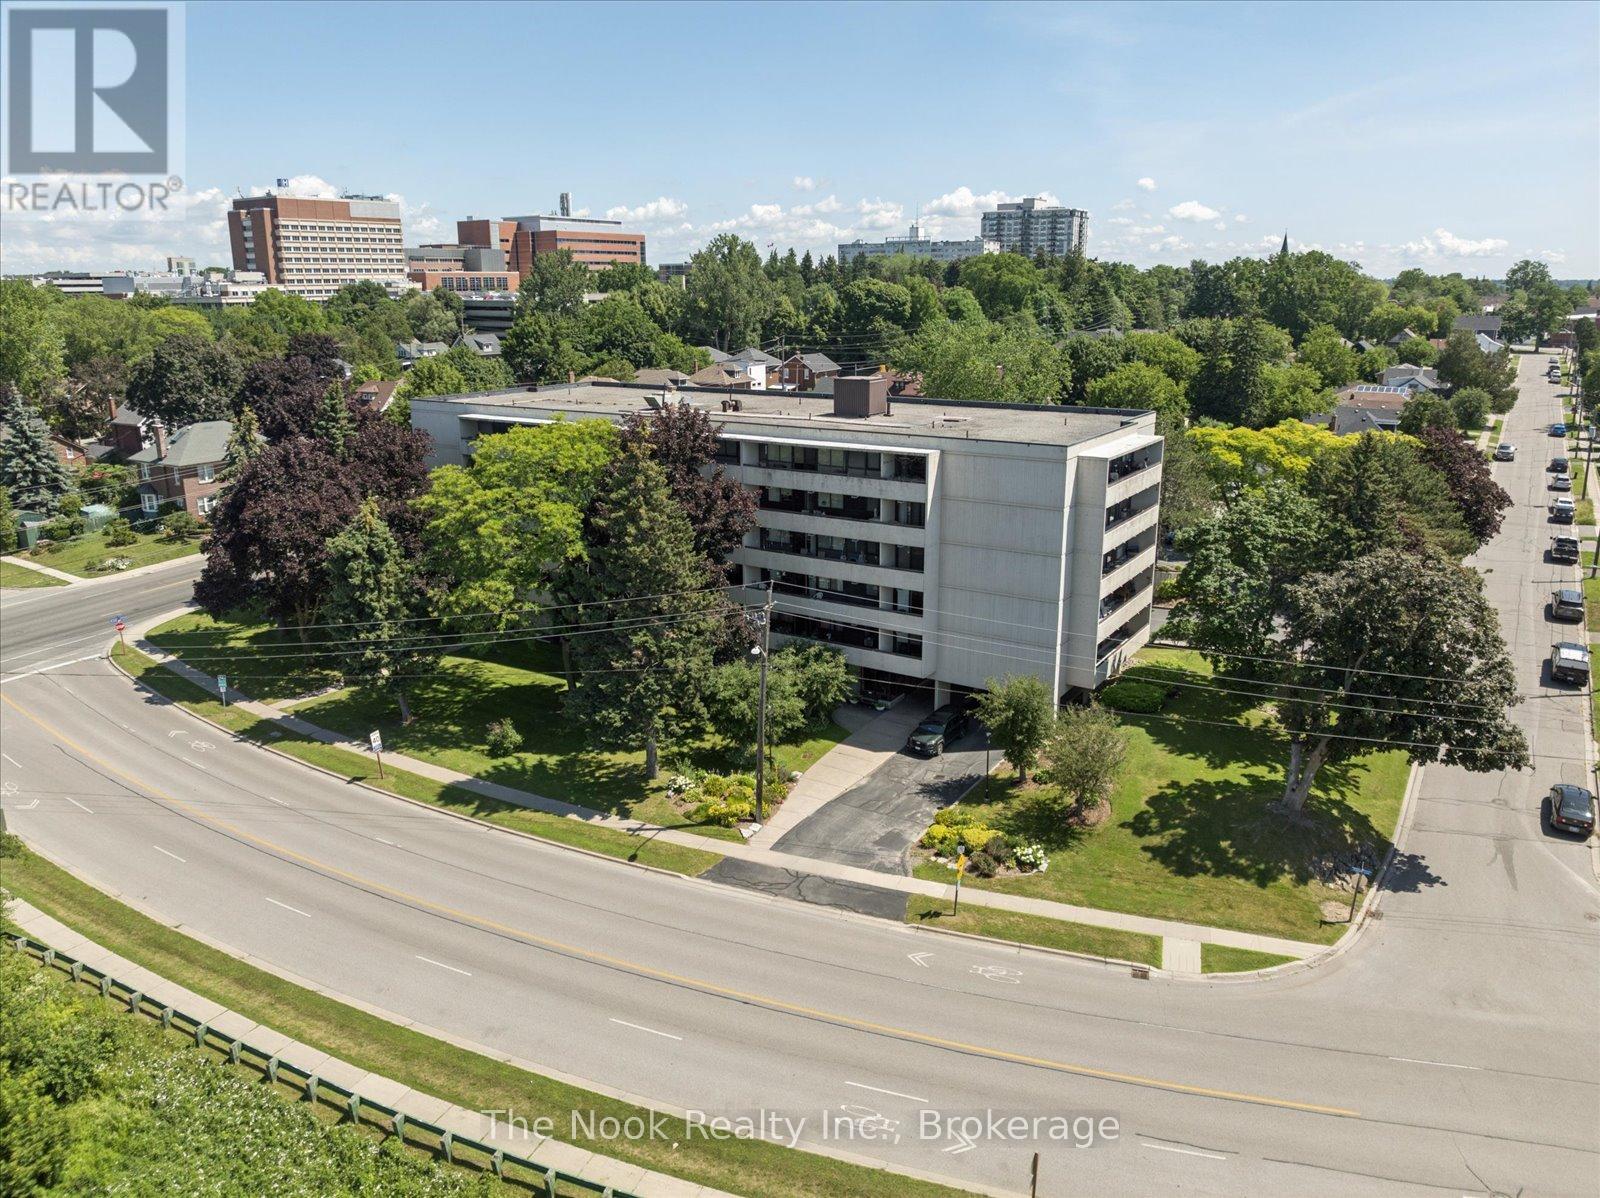 1 / 16
Listing description
Bright and tidy Kassinger built 2 bedroom corner unit in a quiet, secure, community driven building! This spacious and sunny unit features no neighbours on one side, sunrise views from the large windows, and a large private balcony. Lots of storage, including a pantry closet, an oversized multi-purpose closet, and a walk-in closet in the primary bedroom.
Updated bathroom with granite counters and walk-in shower. Protect yourself and your vehicle from the elements with the convenience of underground parking. Walkers will enjoy being steps to trails, botanical gardens, the Oshawa Golf Course, historic Parkwood Estates, and Lakeridge Health for your medical appointments.
The building and grounds are meticulously maintained, with a beautiful lobby and fully equipped party room when extra space is needed. Minutes to the highway, and transit at your door step. Affordable maintenance fees include all utilities, cable television.
See the virtual tour for a video walk through.
Property summary
- MLS® number
- E13547176
- Property type
- Single Family
- Building type
- Apartment
- Title
- Condo/Strata
- Annual property taxes
- $2,788.36
- Parking
- 1 space · Garage, Underground
- Days on market
- 50 days
Features & details
- Heating
- Heat Pump, Electric
- Cooling
- Wall unit
- Basement
- None
- Appliances
- Blinds
- Exterior features
- Concrete
- Lot features
- Elevator, Balcony
- Community features
- Pets not Allowed
- Maintenance fee
- $882.95 / Monthly
What would this home cost you?
Based on the $489,900 asking price at a 5.00% example rate, semi-annual compounding.
Renanza Realty Inc. can represent you on this property — send an enquiry to arrange a private viewing.
Listing courtesy of The Nook Realty Inc., Bowmanville.
The listing data displayed here is provided in part by the Canadian Real Estate Association (CREA) through its Data Distribution Facility (DDF®) and is drawn from Boards and Associations across Canada. Information is deemed reliable but is not guaranteed accurate by CREA. The listings are held by brokerages other than Renanza Realty unless otherwise noted.
The trademarks REALTOR®, REALTORS® and the REALTOR® logo are controlled by CREA and identify real estate professionals who are members of CREA. The trademarks MLS®, Multiple Listing Service® and the associated logos identify professional services rendered by REALTOR® members of CREA to effect the purchase, sale and lease of real estate as part of a cooperative selling system.