
#304 11933 JASPER AV NW
Edmonton, Alberta
MLS® E4503450
$274,702
- Status
- Active
- Property type
- House
- MLS® number
- E4503450
- Bedrooms
- 2
- Bathrooms
- 2
- Year built
- 2006
 1 / 47
Listing description
WOW... UNREAL VALUE... THIS IS A STUNNER...
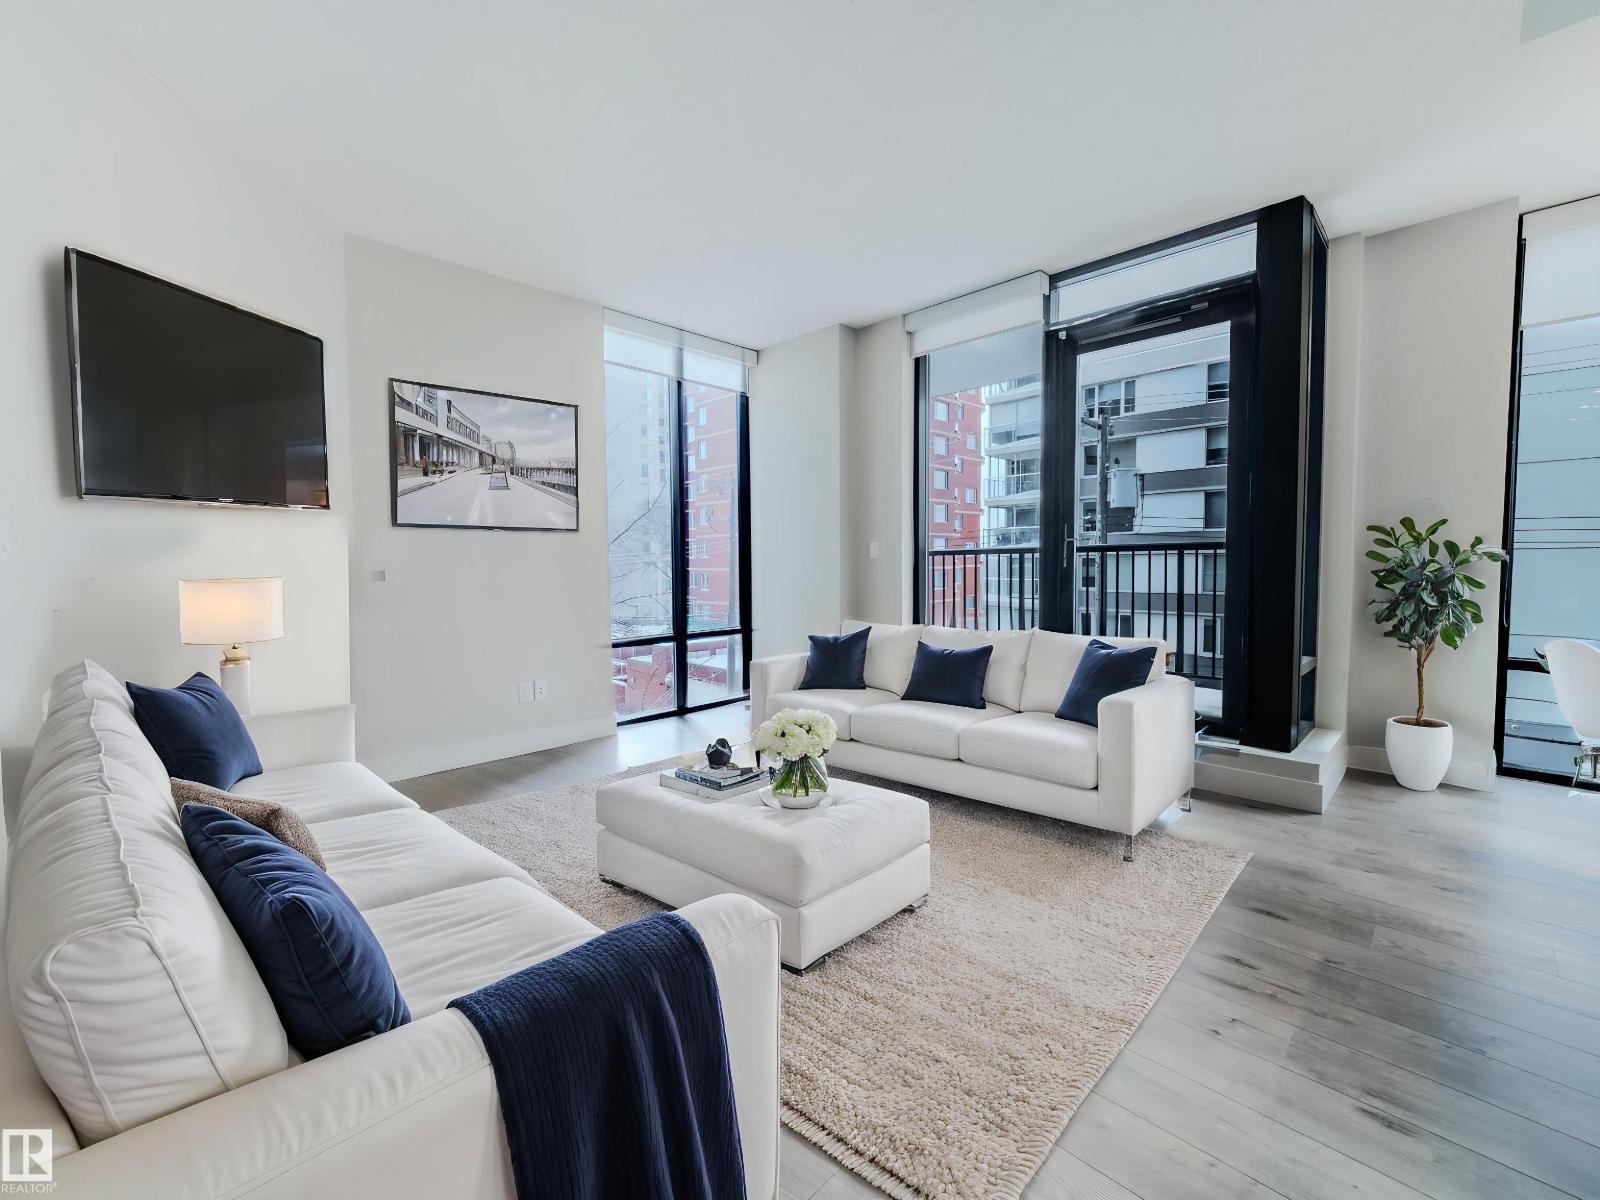
CORNER UNIT.... BEST DEAL AROUND.... JUST UNDER 1000 SQ FT....
TONS OF GLASS.... PERFECT DOWNTOWN LOCATION.... 2 BIG BEDROOMS/2 BATHROOMS...
~! WELCOME HOME! ~This one of a kind property is ultra-modern with an open concept floor plan, a huge master bedroom with en-suite bathroom, and a covered patio with a gas BBQ hookup and a south and east view of the River Valley.
The finishings, attention to detail and quality of materials are evident throughout this exceptional property. This designer unit includes loads of luxurious amenities including: 9 foot floor-to-ceiling windows throughout the main living area and master bedroom, letting in wonderful natural light and views of the River Valley. Hardwood and ceramic tile throughout.
Espresso colored cabinetry. Hunter Douglas window coverings. You can have it all!
Property summary
- MLS® number
- E4503450
- Property type
- Single Family
- Building type
- Apartment
- Square footage
- 947 sq ft
- Title
- Condo/Strata
- Built in
- 2006
- Parking
- Underground, Parkade, Heated Garage
- Days on market
- 14 days
Features & details
- Heating
- Heat Pump
- Cooling
- Central air conditioning
- Basement
- None
- Appliances
- Washer, Refrigerator, Dishwasher, Stove, Dryer, Microwave Range Hood Combo, Window Coverings, Garage door opener
- View
- City view, Valley view
- Maintenance fee
- $620 / Monthly
What would this home cost you?
Based on the $274,702 asking price at a 5.00% example rate, semi-annual compounding.
Renanza Realty Inc. can represent you on this property — send an enquiry to arrange a private viewing.
Listing courtesy of RE/MAX Elite, Sherwood Park.
The listing data displayed here is provided in part by the Canadian Real Estate Association (CREA) through its Data Distribution Facility (DDF®) and is drawn from Boards and Associations across Canada. Information is deemed reliable but is not guaranteed accurate by CREA. The listings are held by brokerages other than Renanza Realty unless otherwise noted.
The trademarks REALTOR®, REALTORS® and the REALTOR® logo are controlled by CREA and identify real estate professionals who are members of CREA. The trademarks MLS®, Multiple Listing Service® and the associated logos identify professional services rendered by REALTOR® members of CREA to effect the purchase, sale and lease of real estate as part of a cooperative selling system.