
304, 104 Loutit Road
Fort McMurray, Alberta
MLS® A2337193
$234,900
- Status
- Active
- Property type
- House
- MLS® number
- A2337193
- Bedrooms
- 2
- Bathrooms
- 3
- Year built
- 2007
 1 / 17
Listing description
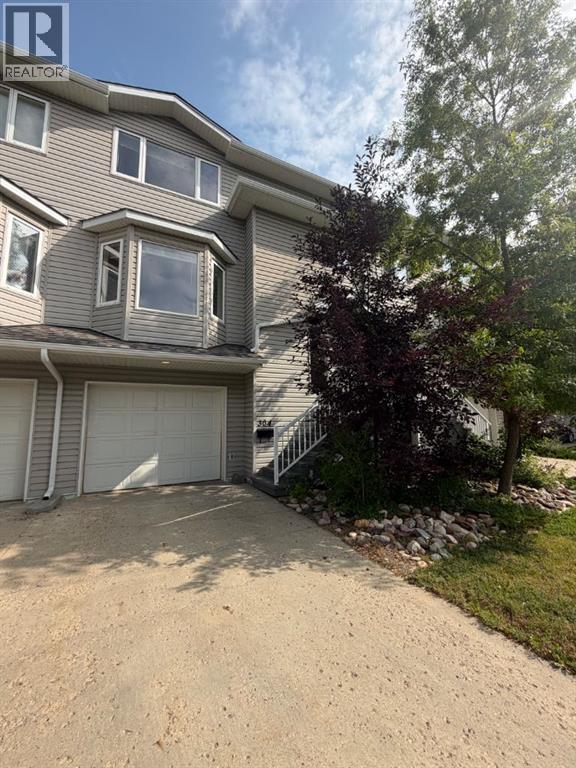
FANTASTIC RENOVATED TOWNHOME IN THE HEART OF LAKEWOOD! This condo is PERFECT with 2 bedrooms each with their own bathrooms and 2nd floor laundry! As you enter the property you will see vinyl plank flooring, and freshly painted in neutral colors throughout, and carpet on the 2nd floor and bedrooms.
The main floor features a power room for guests, and a fireplace in the living room is PERFECT to cozy up to on those wintery days! For the chef of the family enjoy a HUGE Kitchen with lots of countertops and cabinetry for storage. The patio doors off the dining lead to a deck where you can BBQ or enjoy your coffee!
The walkout lower level has direct access to your single attached garage and a rough in for future bathroom, family room or bedroom, depending on your creative ideas! CALL TO VIEW TODAY! QUICK POSSESSION AVAILABLE FOR THOSE WHO NEED IT.
Property summary
- MLS® number
- A2337193
- Property type
- Single Family
- Building type
- Row / Townhouse
- Square footage
- 1,573 sq ft
- Title
- Condo/Strata
- Land size
- 0 square feet
- Built in
- 2007
- Annual property taxes
- $1,185.00
- Parking
- 2 spaces · Attached Garage
- Days on market
- 55 days
Features & details
- Heating
- Natural gas, Other
- Cooling
- Central air conditioning
- Basement
- Unfinished, Full, Separate entrance
- Flooring
- Carpeted, Linoleum, Vinyl Plank
- Appliances
- See remarks
- Exterior features
- See Remarks
- Lot features
- See remarks
- Community features
- Pets Allowed With Restrictions
- Maintenance fee
- $624.99 / Monthly
What would this home cost you?
Based on the $234,900 asking price at a 5.00% example rate, semi-annual compounding.
Renanza Realty Inc. can represent you on this property — send an enquiry to arrange a private viewing.
Listing courtesy of RE/MAX Connect, Fort McMurray.
The listing data displayed here is provided in part by the Canadian Real Estate Association (CREA) through its Data Distribution Facility (DDF®) and is drawn from Boards and Associations across Canada. Information is deemed reliable but is not guaranteed accurate by CREA. The listings are held by brokerages other than Renanza Realty unless otherwise noted.
The trademarks REALTOR®, REALTORS® and the REALTOR® logo are controlled by CREA and identify real estate professionals who are members of CREA. The trademarks MLS®, Multiple Listing Service® and the associated logos identify professional services rendered by REALTOR® members of CREA to effect the purchase, sale and lease of real estate as part of a cooperative selling system.