
303D, 5601 Dalton Drive NW
Calgary, Alberta
MLS® A2324822
$180,000
- Status
- Active
- Property type
- House
- MLS® number
- A2324822
- Bedrooms
- 1
- Bathrooms
- 1
- Year built
- 1976
 1 / 22
Listing description
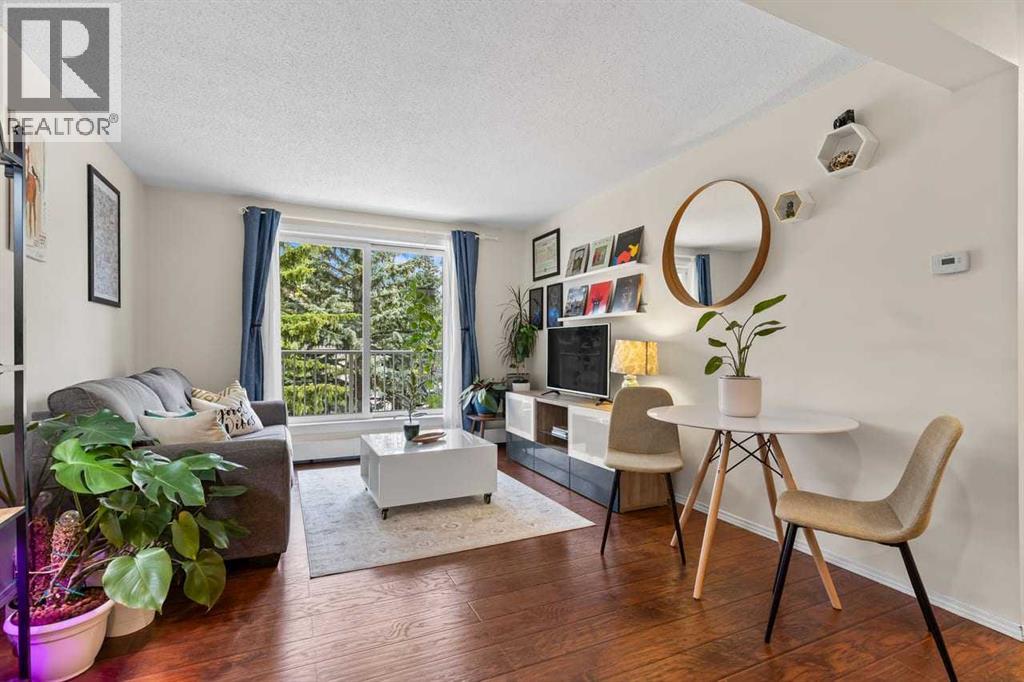
Move right into this well-maintained, updated, and affordable 1-bedroom condo in one of NW Calgary's most convenient locations. The functional open-concept layout seamlessly connects the updated kitchen, dining area, and living room, creating a welcoming space for both everyday living and entertaining. The kitchen has been renovated with modern cabinetry, quartz countertops, a stylish backsplash, stainless steel appliances, an upgraded sink, and a faucet.
The spacious king-sized primary bedroom is complemented by an updated bathroom featuring a new vanity, toilet, tile flooring, a tile tub surround, and a modern light fixture. Thoughtful extras include in-suite laundry with a washer, in-suite storage, a linen closet, an assigned outdoor parking stall, visitor parking, and additional common laundry facilities. With a bright northeast-facing exposure overlooking mature trees, you'll enjoy peaceful views.
The location is truly hard to beat. Walk to Dalhousie Co-op, Canadian Tire, Walmart, and other local amenities, and everyday shopping, with Northland Village Mall just minutes away. Dalhousie LRT Station is an easy walk, making commuting simple, while the U of C, SAIT, Foothills Medical Centre, Alberta Children's Hospital, and the vibrant University District are all just a short drive away.
Outdoor enthusiasts will love having Dalton Park as their backyard and Nose Hill Park just minutes from home, with quick access to Crowchild Trail for citywide access. Offering outstanding value, quality updates, and an unbeatable location, this move-in-ready home is perfect for first-time buyers, students, downsizers, or investors alike.
Property summary
- MLS® number
- A2324822
- Property type
- Single Family
- Building type
- Apartment
- Square footage
- 547 sq ft
- Title
- Condo/Strata
- Built in
- 1976
- Annual property taxes
- $1,216.00
- Parking
- 1 space
- Days on market
- 74 days
Features & details
- Heating
- Baseboard heaters
- Cooling
- None
- Flooring
- Laminate, Ceramic Tile
- Appliances
- Refrigerator, Stove, Microwave Range Hood Combo, Washer & Dryer
- Lot features
- No Smoking Home, Parking
- Community features
- Pets Allowed
- Maintenance fee
- $445.79 / Monthly
What would this home cost you?
Based on the $180,000 asking price at a 5.00% example rate, semi-annual compounding.
Renanza Realty Inc. can represent you on this property — send an enquiry to arrange a private viewing.
Listing courtesy of Royal LePage Solutions, CALGARY.
The listing data displayed here is provided in part by the Canadian Real Estate Association (CREA) through its Data Distribution Facility (DDF®) and is drawn from Boards and Associations across Canada. Information is deemed reliable but is not guaranteed accurate by CREA. The listings are held by brokerages other than Renanza Realty unless otherwise noted.
The trademarks REALTOR®, REALTORS® and the REALTOR® logo are controlled by CREA and identify real estate professionals who are members of CREA. The trademarks MLS®, Multiple Listing Service® and the associated logos identify professional services rendered by REALTOR® members of CREA to effect the purchase, sale and lease of real estate as part of a cooperative selling system.