
3038 ISLINGTON AVENUE
Toronto (Humber Summit), Ontario
MLS® W13580556
$799,999
- Status
- Active
- Property type
- House
- MLS® number
- W13580556
- Bedrooms
- 3
- Bathrooms
- 4
- Year built
- —
 1 / 23
Listing description
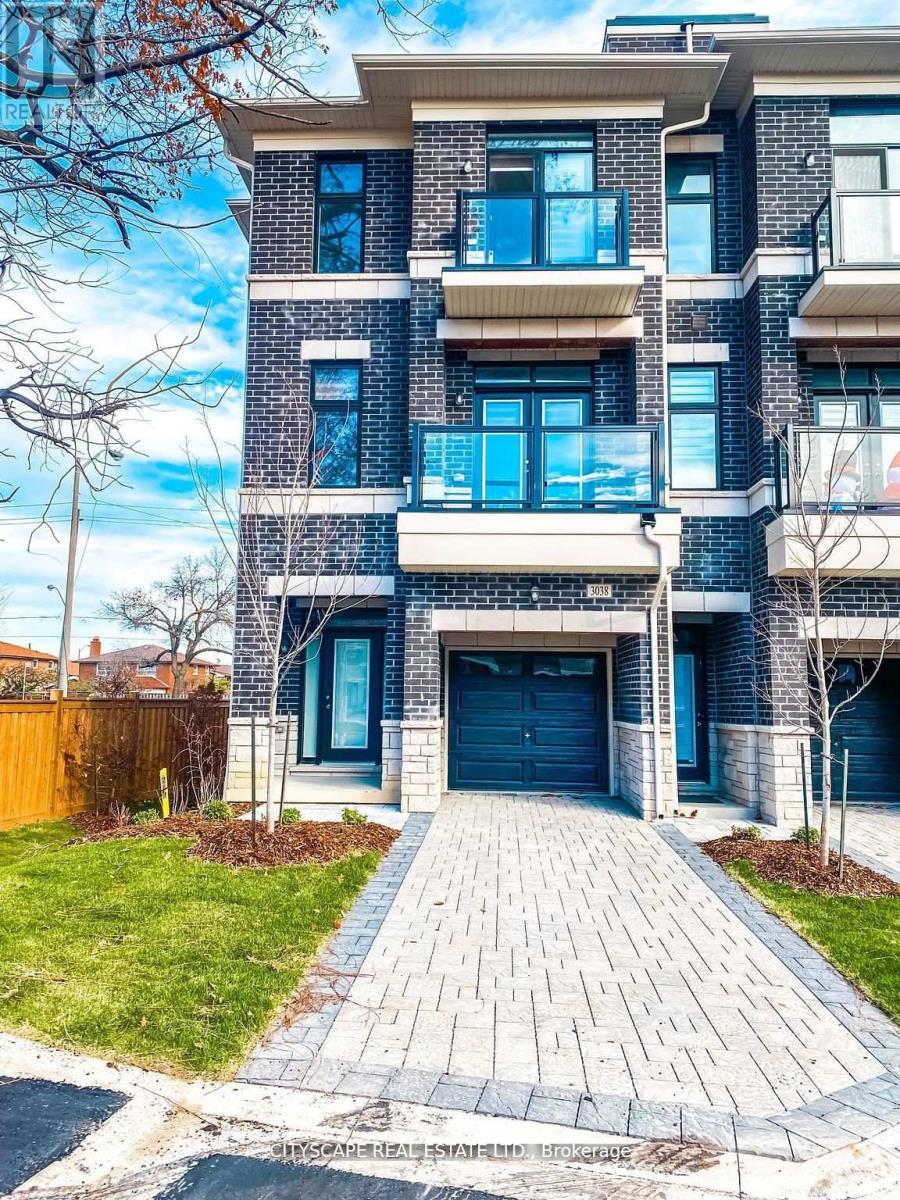
Embark on an enchanting journey through the Melbourne 3 Townhome at the luxurious Belmont Residences - a distinguished end-unit property situated on one of the largest and most desirable premium lots in the community. This impressive home showcases elegant stone and brick detailing, along with convenient front, rear, and garage entries. One of its standout features is the extended driveway, offering more parking space than many other units in the complex-providing added convenience for homeowners and guests alike.
Inside, you'll find 9-ft smooth ceilings, expansive Energy Star-rated windows, and a beautifully crafted staircase that leads to a bright and airy family room on one side, and an exceptional great room on the other-complete with an open-concept kitchen, walk-in pantry, and a charming walk-out balcony. Upstairs features three generously sized bedrooms, including a serene primary suite with its own private balcony and spa-inspired ensuite. As a bonus, the fully finished basement includes a private studio apartment with a 3-piece washroom-ideal for guests, extended family, or potential rental income.
Tucked away in a private enclave just steps to transit and minutes from Highway 407, top-rated schools, shopping, parks, and trails, this exceptional premium-lot townhome combines space, convenience, and modern living at its finest.
Property summary
- MLS® number
- W13580556
- Property type
- Single Family
- Building type
- Row / Townhouse
- Title
- Freehold
- Land size
- 36.5 x 76.8 FT
- Annual property taxes
- $4,243.23
- Parking
- 2 spaces · Garage
- Days on market
- 89 days
Features & details
- Heating
- Forced air, Natural gas
- Cooling
- Central air conditioning
- Basement
- Unfinished, N/A
- Appliances
- Washer, Refrigerator, Dishwasher, Stove, Dryer, Microwave
- Exterior features
- Brick
What would this home cost you?
Based on the $799,999 asking price at a 5.00% example rate, semi-annual compounding.
Renanza Realty Inc. can represent you on this property — send an enquiry to arrange a private viewing.
Listing courtesy of CITYSCAPE REAL ESTATE LTD., MISSISSAUGA.
The listing data displayed here is provided in part by the Canadian Real Estate Association (CREA) through its Data Distribution Facility (DDF®) and is drawn from Boards and Associations across Canada. Information is deemed reliable but is not guaranteed accurate by CREA. The listings are held by brokerages other than Renanza Realty unless otherwise noted.
The trademarks REALTOR®, REALTORS® and the REALTOR® logo are controlled by CREA and identify real estate professionals who are members of CREA. The trademarks MLS®, Multiple Listing Service® and the associated logos identify professional services rendered by REALTOR® members of CREA to effect the purchase, sale and lease of real estate as part of a cooperative selling system.