
3035 Metchosin Rd
Colwood, British Columbia
MLS® 1048658
$675,000
- Status
- Active
- Property type
- House
- MLS® number
- 1048658
- Bedrooms
- 3
- Bathrooms
- 2
- Year built
- 1978
 1 / 44
Listing description
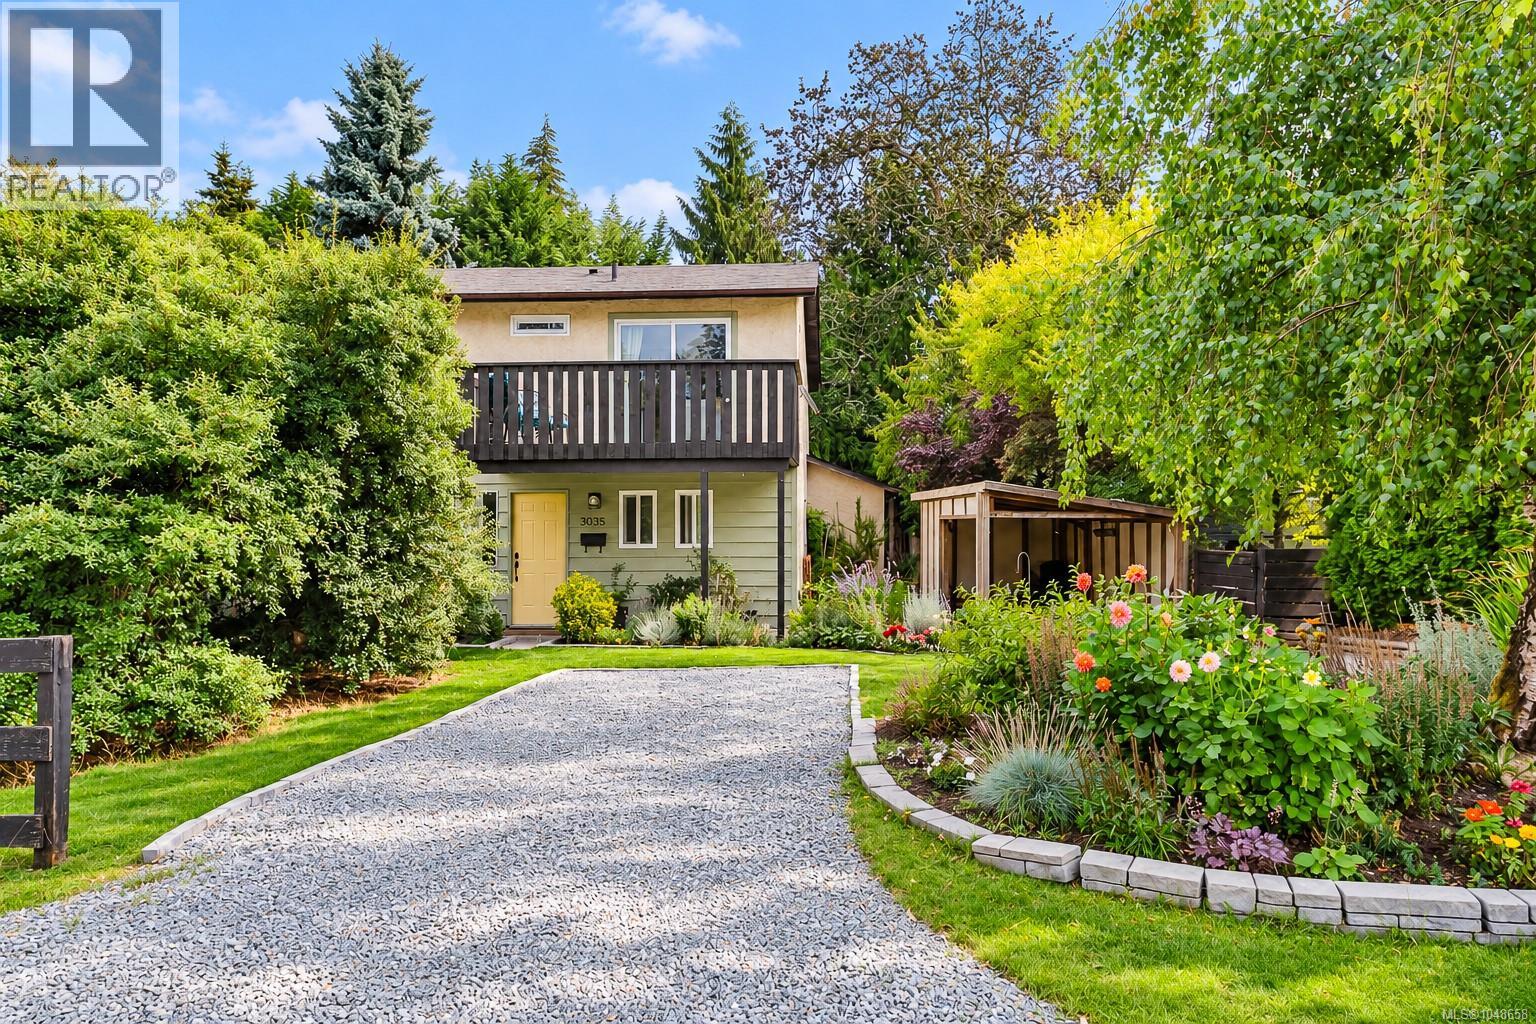
Tucked behind mature hedging on the quiet side street of Metchosin Road in Colwood, this two storey home offers 1,200+ square feet of finished living space across a 600+ square foot main floor. The main level is anchored by a living room with a wood burning fireplace, opening into a dining area and galley style kitchen with stainless steel appliances. A 2 piece bathroom, laundry room, and generous under stairs storage round out the main floor, with a covered side entry and direct access to a deck at the back.
Upstairs, the primary bedroom and a second bedroom share a 4 piece bathroom, and a versatile office/flex room with built in desk space opens onto a private balcony overlooking the backyard. Inside, the home shows well with updated flooring throughout and a bright, neutral palette. The kitchen offers ample counter space and cabinetry alongside a full stainless appliance package including dishwasher, new range, and over the range microwave.
The primary bedroom fits a queen bed comfortably with room for a bench or reading chair, and the upstairs office has been finished with custom built in shelving and cabinetry, well suited to remote work or a den. A powder room off the main living area and a full bathroom upstairs support both everyday living and guests. Outside, the fully fenced backyard has been landscaped with a wood deck, and space for a dining and lounge setup, plus additional covered storage and a shed for tools and gear.
The gravel driveway and established garden beds add to the curb appeal from the street. Located in Colwood, the home is a short drive to Royal Bay, Esquimalt Lagoon, and the amenities of Colwood Corners, with quick access to the West Shore's growing shopping and recreation options. A well laid out home for buyers looking for turnkey main and upper floor living close to West Shore conveniences.
Property summary
- MLS® number
- 1048658
- Property type
- Single Family
- Building type
- Duplex
- Square footage
- 1,242 sq ft
- Title
- Condo/Strata
- Land size
- 7546 square feet
- Built in
- 1978
- Annual property taxes
- $3,062.63
- Parking
- 2 spaces · Stall
- Days on market
- 1 day
Features & details
- Heating
- Baseboard heaters, Electric
- Cooling
- None
- Lot features
- Irregular lot size
- Community features
- Family Oriented, Pets Allowed
What would this home cost you?
Based on the $675,000 asking price at a 5.00% example rate, semi-annual compounding.
Renanza Realty Inc. can represent you on this property — send an enquiry to arrange a private viewing.
Listing courtesy of eXp Realty, Victoria.
The listing data displayed here is provided in part by the Canadian Real Estate Association (CREA) through its Data Distribution Facility (DDF®) and is drawn from Boards and Associations across Canada. Information is deemed reliable but is not guaranteed accurate by CREA. The listings are held by brokerages other than Renanza Realty unless otherwise noted.
The trademarks REALTOR®, REALTORS® and the REALTOR® logo are controlled by CREA and identify real estate professionals who are members of CREA. The trademarks MLS®, Multiple Listing Service® and the associated logos identify professional services rendered by REALTOR® members of CREA to effect the purchase, sale and lease of real estate as part of a cooperative selling system.